
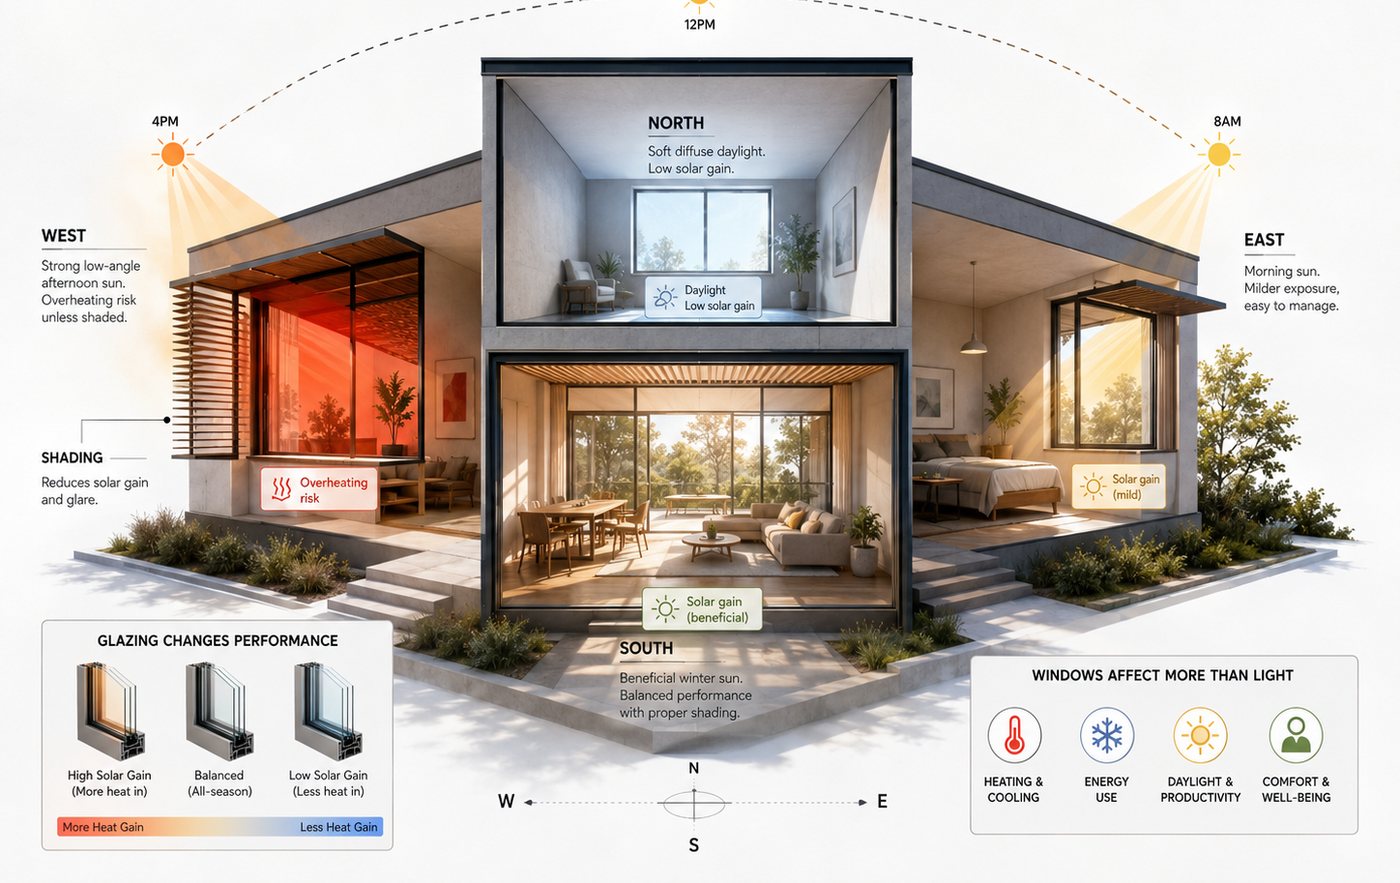
A high-performance window is not defined by U-value alone. Its real performance comes from the interaction between heat loss, solar gain, orientation, shading, window area, daylight and comfort.
That is why window design becomes more important — not less — as the rest of the envelope improves. In a high-performance building, the window is one of the few places where the design team can intentionally admit solar energy, daylight and views. The same opening can also become a major source of heat loss, glare or cooling demand if those gains are not controlled.
The useful design question is therefore not “what is the best window?” It is:
What should this window do on this façade, in this climate, during each season?
A Window Has Two Energy Behaviours
A window affects the energy balance in two opposing directions. It transfers heat through the frame and glazing when indoor and outdoor temperatures differ, and it admits solar radiation that becomes heat inside the building.
The window U-value describes conductive heat transfer through the complete window assembly. Lower U-values generally reduce winter heat loss and summer heat transfer. The Solar Heat Gain Coefficient (SHGC) — closely related to the European g-value — describes how much incident solar energy is admitted through the glazing and contributes to indoor heat gain.
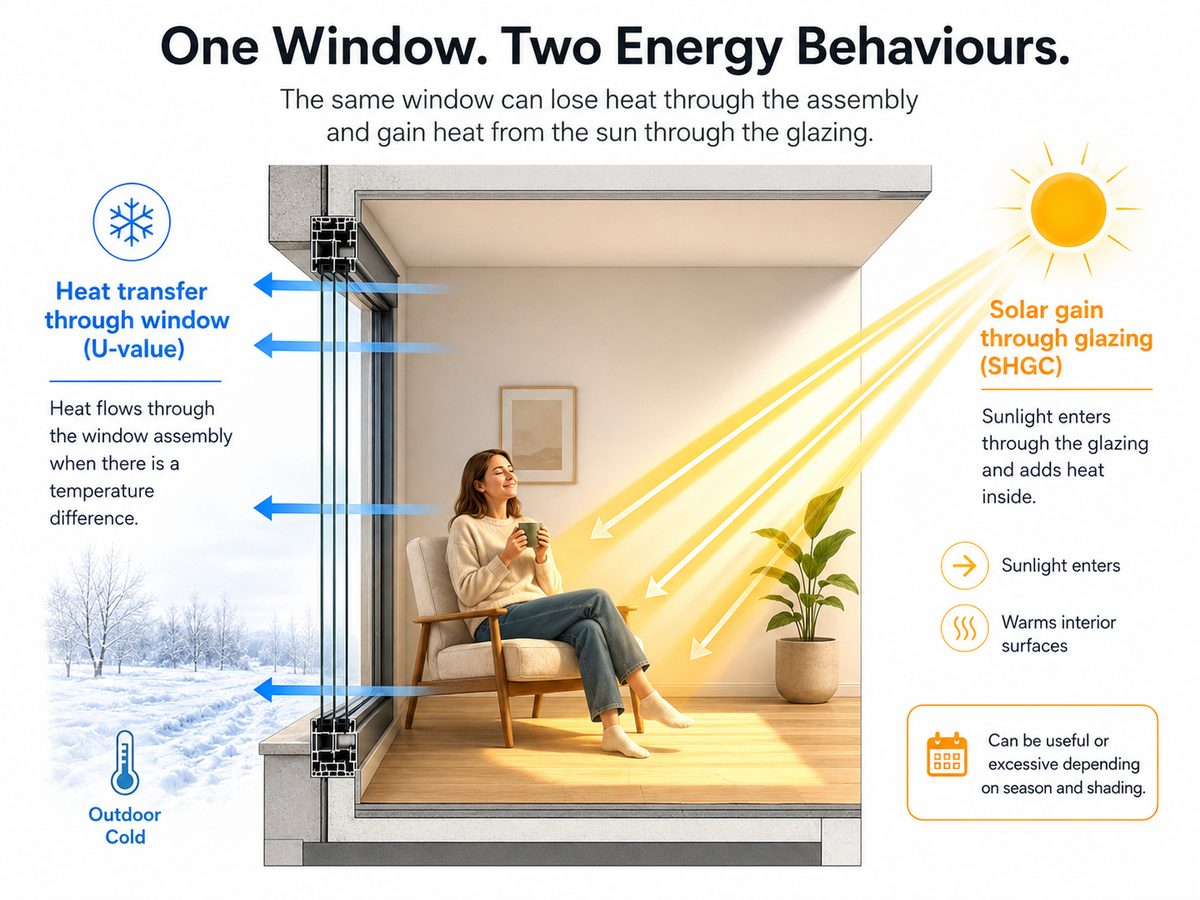
These metrics have to be read together. A low-U-value window may still create summer overheating if its solar gain, size and orientation are poorly matched to the façade. A higher-solar-gain glazing may be beneficial in a heating-dominated climate when useful winter sun is available and summer shading is reliable.
U-Value Is Necessary, but Not Enough
The performance of a window is not just the centre-of-glass value. The complete installed system includes:
- centre-of-glass U-value,
- frame U-value,
- edge-of-glass and spacer performance,
- whole-window U-value, and
- the installation thermal bridge at the window perimeter.
PHI guidance for cool-temperate, heating-dominated contexts has long used an overall window U-value around 0.80 W/(m²·K) as a high-performance benchmark. That number should not be treated as a universal window specification for every climate or certification pathway; the project still has to balance heat transfer, solar gain and comfort.
Orientation Changes Everything
Orientation determines when sunlight reaches the glass, the angle at which it arrives, and whether that solar energy is useful or harmful. The same glass specification can therefore behave very differently on different façades.
| Orientation | Typical opportunity | Primary risk | Typical response |
|---|---|---|---|
| South | Winter solar gain and daylight | Summer gain and overheating | Horizontal overhangs, external shading, tuned glass area |
| East | Morning light | Low-angle sun and glare | Limit glass where needed; vertical or operable external shading |
| West | Afternoon views and light | Late-afternoon overheating and glare | Robust external shading; careful glazing ratio |
| North | Soft, even daylight | Higher net heat loss; little direct gain | High-performance glazing; size for daylight and view |
SHGC, g-Value and Glazing Optimisation
A façade does not automatically need the same glazing SHGC as the façade next to it. The glazing specification should respond to climate, orientation, shading reliability, window-to-wall ratio and the project's heating and cooling balance.
Glazing with a higher SHGC can be useful when winter solar energy is valuable, the façade has reliable solar access and summer shading can control unwanted gains. Glazing with a lower SHGC becomes more useful where cooling dominates, east and west exposure is difficult to shade, or intense summer radiation would otherwise create overheating.
The best glass is not simply the lowest U-value or the lowest SHGC. It is the glazing that produces the best whole-building balance for its location.
Window-to-Wall Ratio: More Glass Is Not Always Better
Window-to-wall ratio (WWR) describes how much of a façade is glazed. Increasing glazing can improve daylight, views and architectural openness, but it also increases the area through which solar gain, heat loss, glare and radiant discomfort have to be managed.
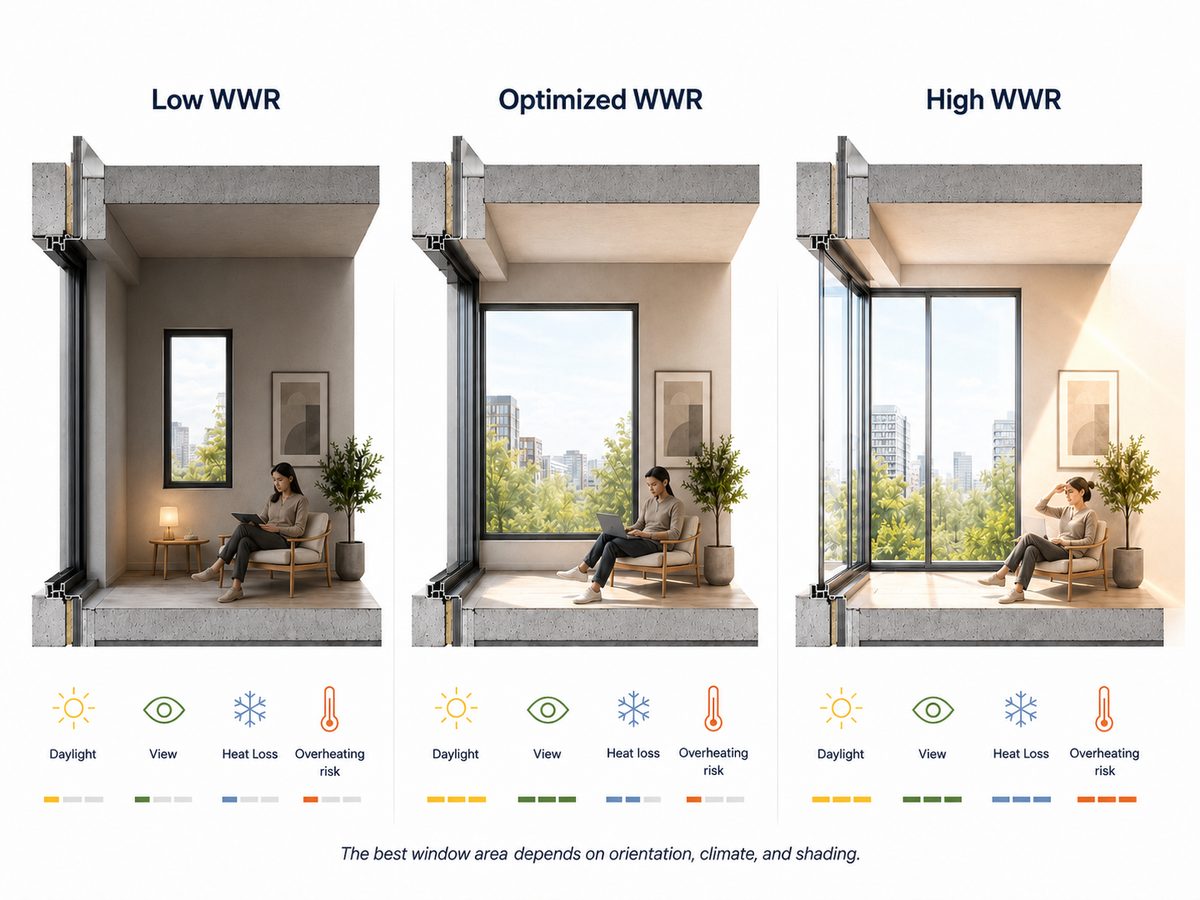
The trade-off is nonlinear. A small change in glazing may reduce artificial-lighting demand while increasing cooling demand. In a heating-dominated case, more south-facing glazing may capture useful winter sun. In another climate — or without solar control — the same move may create overheating.
Shading Is Part of the Window System
Shading should be designed with the window, not added after an overheating problem appears. The most effective solar-control strategy stops unwanted radiation before it passes through the glazing.
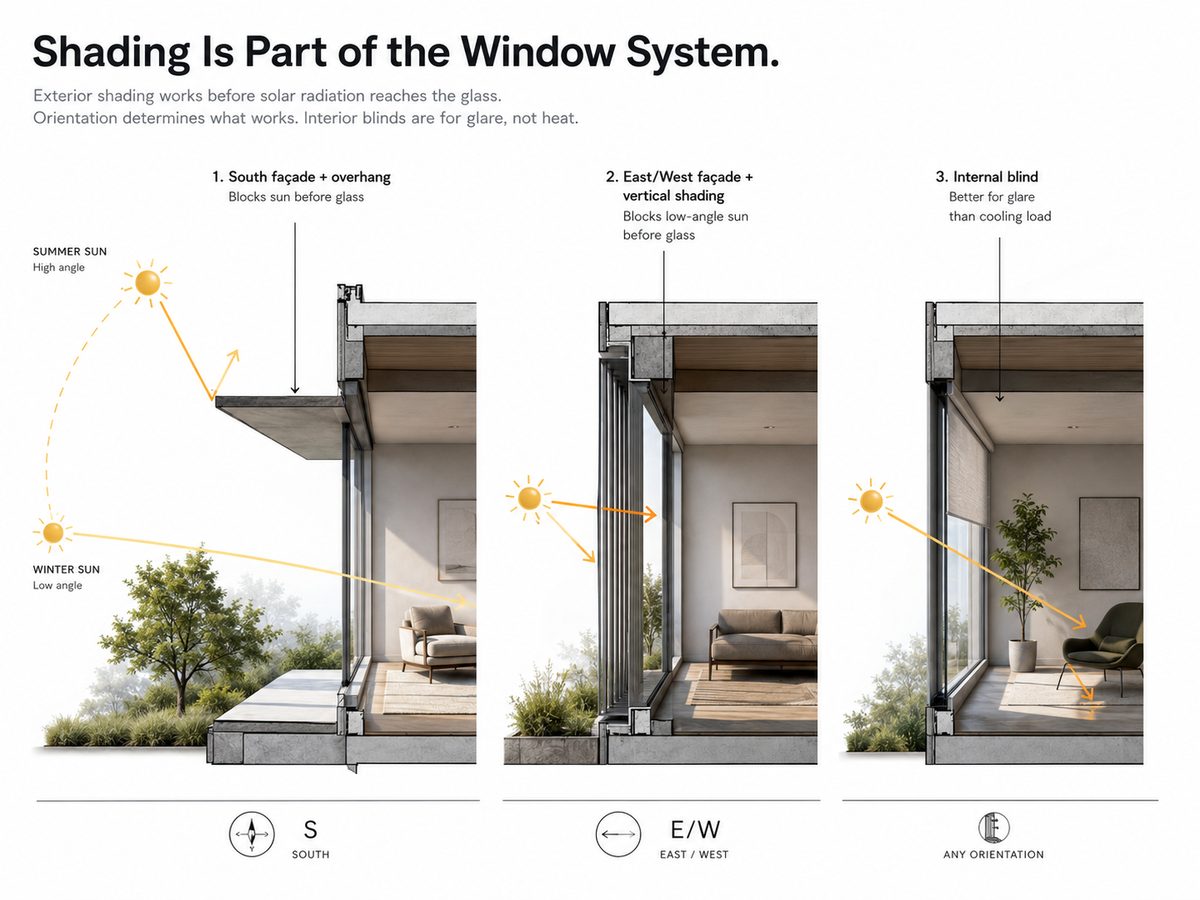
Horizontal overhangs are particularly useful on south-facing façades in the Northern Hemisphere, because they can block high summer sun while allowing lower winter sun to enter. East and west façades are harder to manage this way: morning and afternoon sun arrives at a low angle, so vertical fins, exterior screens or operable external shading are often more effective.
Internal blinds still matter for glare and visual comfort, but they are usually less effective at reducing cooling load, because solar energy has already crossed the glass before it reaches the blind.
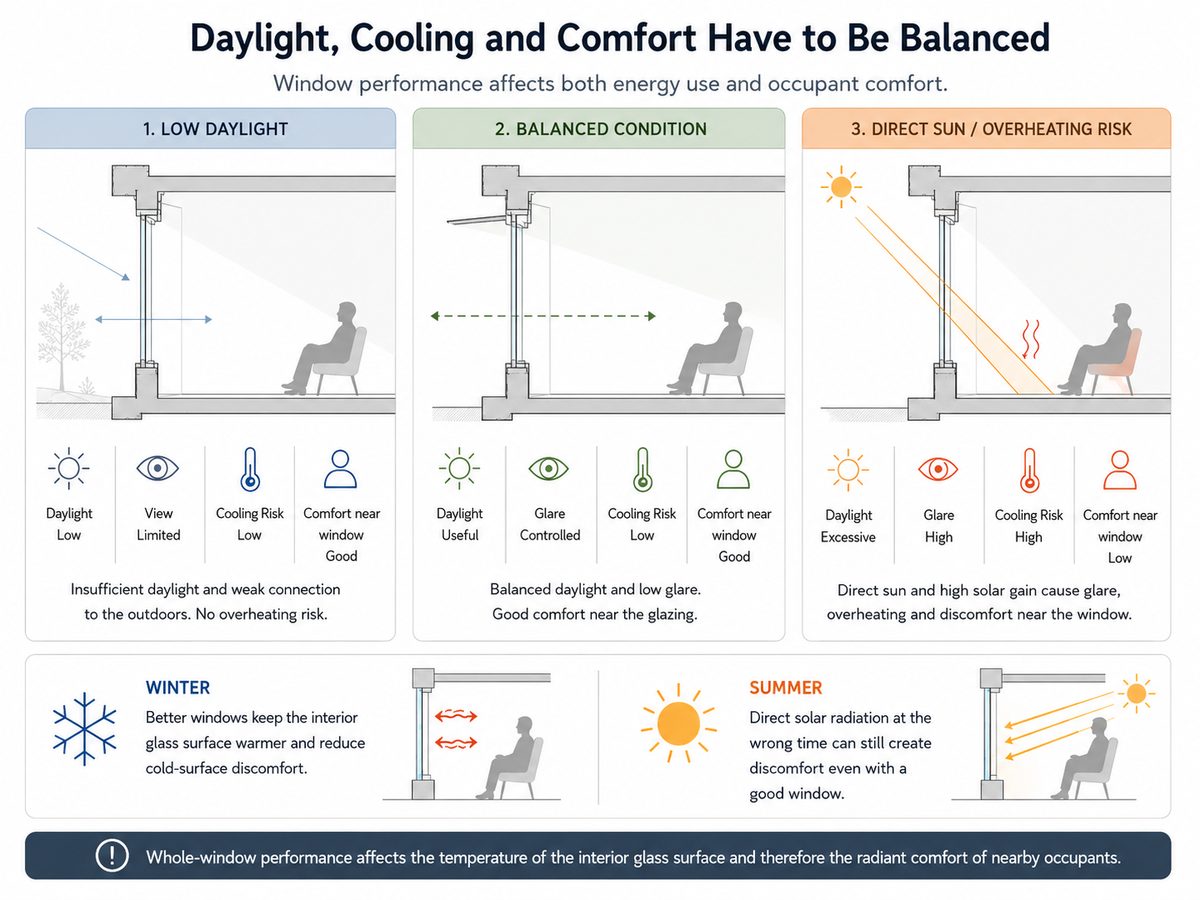
Daylight, Cooling and Comfort Have to Be Balanced
More glass can improve daylight and connection to the outdoors, but those benefits have to be balanced against overheating, glare and comfort near the glazing. Window performance is therefore both an energy question and an occupant-comfort question.
In winter, higher-performance glazing keeps the interior glass surface warmer. That reduces radiant heat loss from occupants and helps avoid the cold-surface and downdraft sensation associated with poorer windows. In summer, however, a technically excellent window can still be uncomfortable if direct solar radiation enters at the wrong time of day.
A Worked Example: Optimising WWR by Orientation and Shading
Chiesa et al. (2019) used dynamic EnergyPlus simulation, controlled through Python scripting, to study how window-to-wall ratio interacts with orientation, insulation, shading, controlled natural ventilation and climate. The reference case was an 80 m² open-plan office unit within a multi-storey building, tested in Helsinki and Turin.
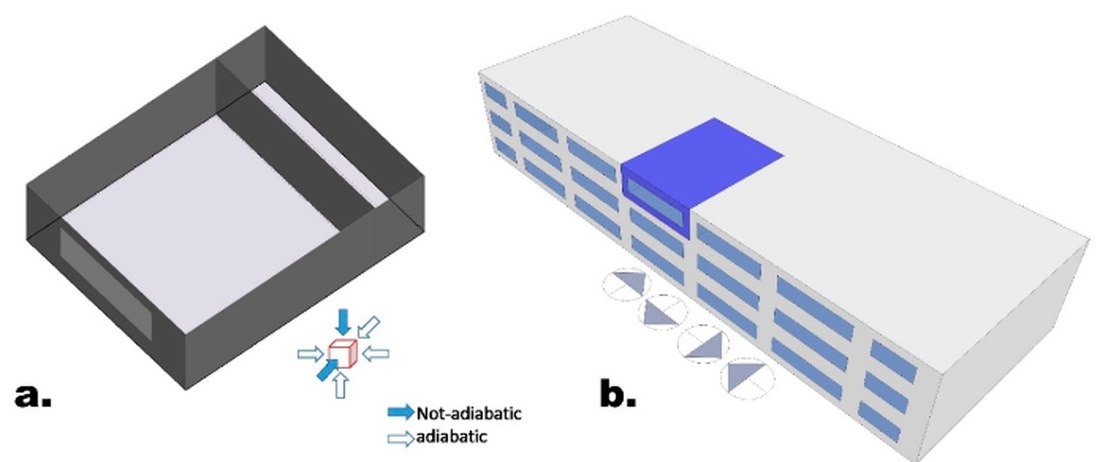
The study varied WWR from 1% to 95%, considered north, south, east and west orientations, three envelope-insulation levels, shading on or off, and controlled natural ventilation (CNV) on or off. With occupancy sensitivity included, the workflow produced 16,128 simulation runs per location. The outputs included heating, cooling and lighting energy needs.
A useful comparison is the south-facing, high-insulation scenario:
| Control strategy | Helsinki optimum WWR | Turin optimum WWR |
|---|---|---|
| Shading + CNV on | 95% | 95% |
| Shading on, CNV off | 55% | 80% |
| Shading off, CNV on | 70% | 45% |
| Shading + CNV off | 35% | 30% |
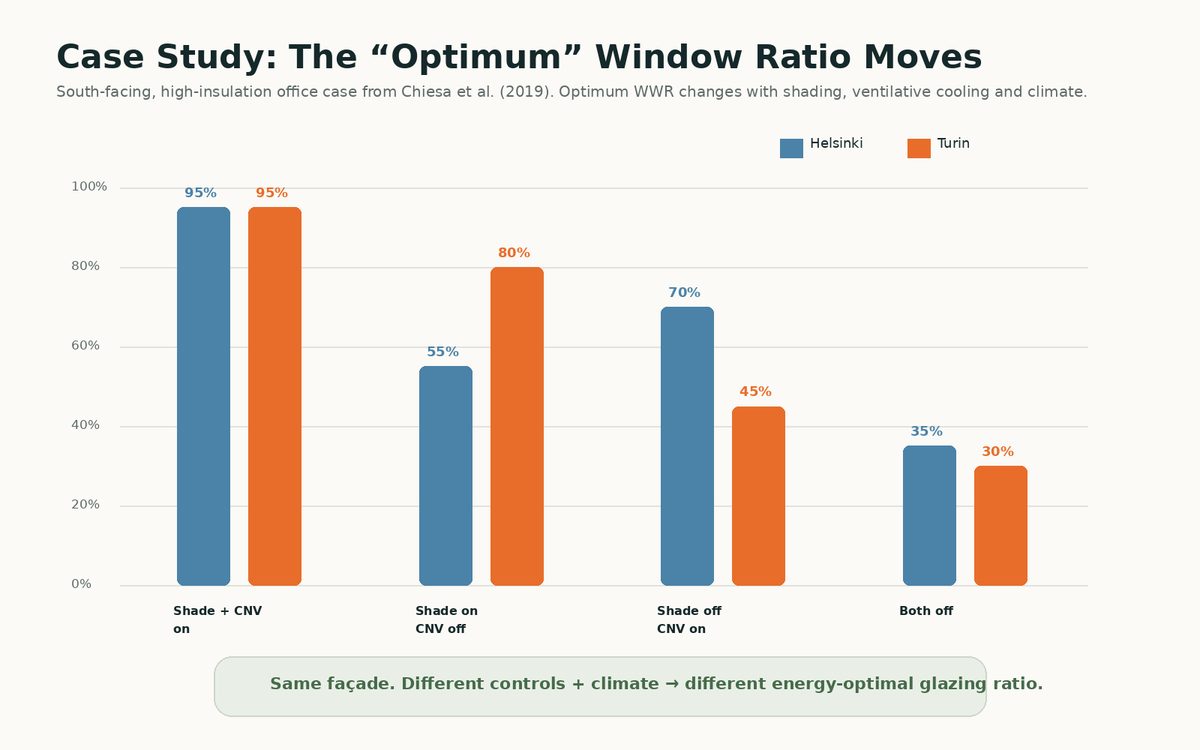
The paper's deeper finding is more useful than any single percentage. Without shading and CNV, the optimum south-facing WWR with random occupancy was around 35–40% in Helsinki and about 30% in Turin. When shading and CNV were activated, the highest tested WWR produced the lowest total energy need in both cases, because summer overheating could be controlled without giving up winter solar and daylight benefits.
The same study also found that increasing WWR tends to reduce lighting energy through greater daylight, while increasing overheating risk beyond a certain point.
The case study does not produce one correct glazing ratio. It shows that the energy-optimal WWR moves when climate, orientation and control strategies change.
So What Changes for an Actual Project?
For the architect: window size, placement and orientation become performance decisions. A façade should not be glazed by repeating one module equally on every side. The design team can use views and daylight intentionally while varying WWR and shading by orientation.
For the façade and window specification: the glazing should be selected as a combination of whole-window U-value, solar gain, frame performance and installation detail. Different façades may justify different solar-control strategies even when the architectural window family stays consistent.
For the energy modeller and building scientist: the value of analysis is in comparing options early — orientation, WWR, SHGC or g-value, external shading, heating demand, cooling demand, overheating and daylight. A model that only verifies the final window schedule arrives too late to influence the design.
For the mechanical engineer: solar gains and glazing area directly affect cooling loads and peak conditions. Window optimisation can therefore change equipment sizing, overheating risk and the value of passive or ventilative cooling strategies.
Question → model → compare façades → tune glazing and shading → decide
Common Misconceptions
- “The lowest U-value is always the best window.”
- U-value addresses heat transfer, not solar gain, glare or shading. Whole-building performance can favour a different balance.
- “The same glazing specification should be used on every façade.”
- Orientation changes solar timing and intensity, so the solar-gain strategy may need to vary by façade.
- “More glass always means better daylight.”
- More glass can reduce lighting energy, but it can also increase glare, cooling demand and overheating.
- “A fixed overhang solves solar gain everywhere.”
- Horizontal overhangs work best where solar geometry supports them. Low-angle east and west sun usually needs a different external-shading approach.
- “There is one ideal window-to-wall ratio.”
- The case study shows that the energy-optimal WWR changes with climate, orientation, insulation, shading and ventilative cooling.
The Takeaway
A window is never just an opening. Its performance is created by the relationship between orientation, size, U-value, solar gain, shading, daylight, surrounding envelope performance and climate.
The same triple-glazed window can be an asset on one façade and a liability on another. What matters is not whether the product is high performance in isolation, but whether it has been given the right job in the building's energy and comfort strategy.
The right amount of glass, with the right glazing, on the right façade, with the right shading.
References
- Chiesa, G., Acquaviva, A., Grosso, M., Bottaccioli, L., Floridia, M., Pristeri, E. & Sanna, E. M. (2019). “Parametric Optimization of Window-to-Wall Ratio for Passive Buildings Adopting a Scripting Methodology to Dynamic-Energy Simulation.” Sustainability, 11(11), 3078. Source of the case study, the EnergyPlus and Python workflow, and the Helsinki and Turin results.
- Passive House Institute — window performance guidance. Whole-window U-value context and high-performance benchmarks in heating-dominated climates.
- Passive House Institute — PHPP and planning tools. The role of window orientation and shading inputs in the Passive House energy balance.
- Passive House International (iPHA) — summer comfort. Overheating risk, low-angle east and west exposure, and effective external shading.
- U.S. Department of Energy — passive solar design guidance. Seasonal solar geometry and sizing overhangs for winter sun and summer shade.
- Passive House School — keeping a Passive House cool in summer and warm in winter. Climate-responsive glazing strategy and g-value control.
- Energy Code Ace — fenestration reference. Definition of the Solar Heat Gain Coefficient.