
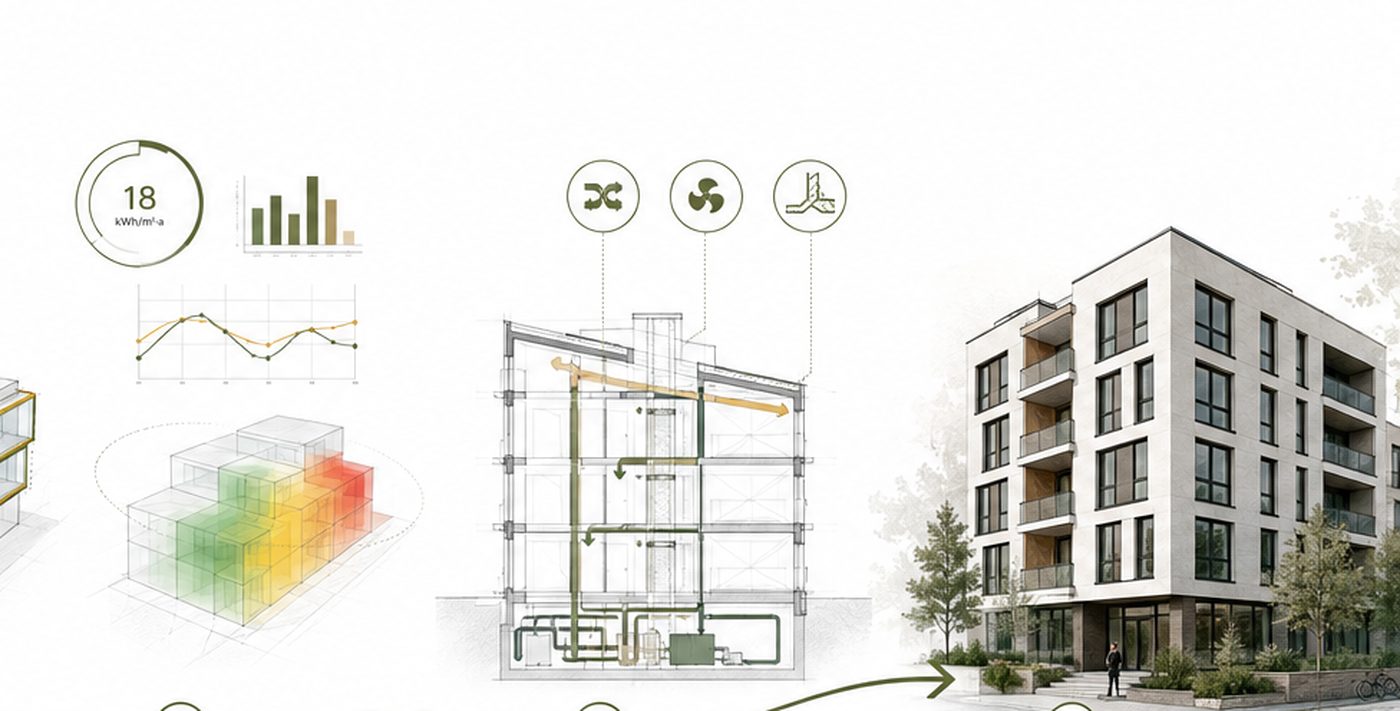
Passive House analysis should begin at concept stage — before orientation, massing, glazing ratios, structural systems and mechanical strategies are locked. At that point, the team still has access to low-cost, high-impact design moves.
The goal is not to certify an early sketch. Early modelling can use informed assumptions to test feasibility, identify the decisions that matter most and expose risks while the architecture is still flexible. As the project develops, those assumptions are progressively replaced with confirmed assemblies, product data, thermal-bridge values and mechanical inputs.
The important shift is simple: performance analysis becomes part of design development rather than a check performed after design is complete.
The model is most valuable before the expensive decisions become difficult to reverse.
What Changes for the Project Team?
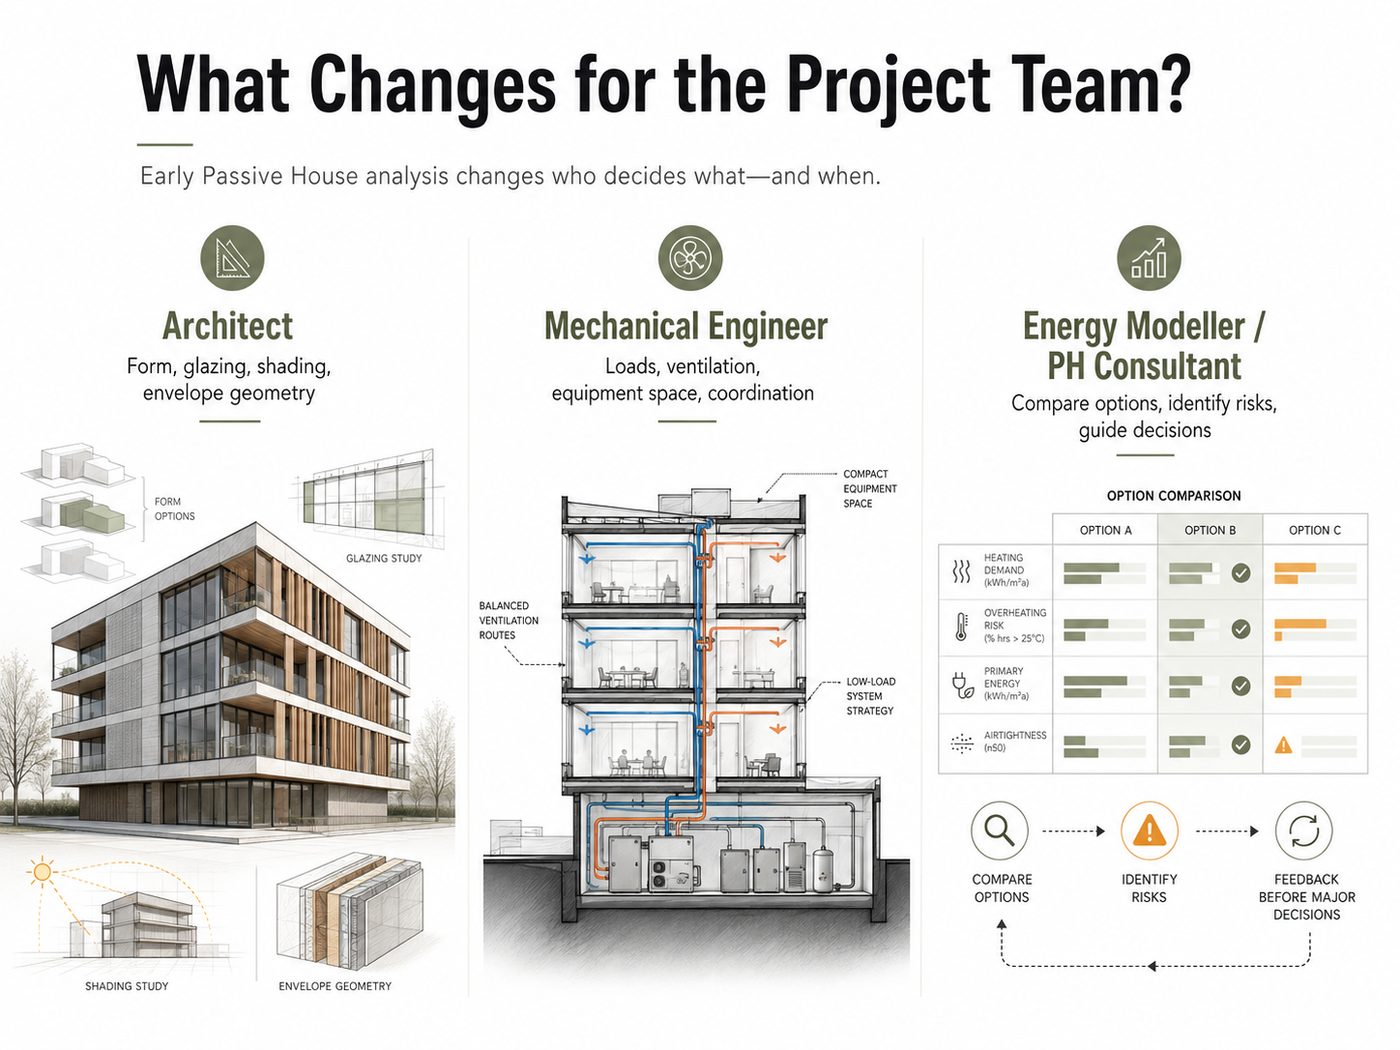
For the architect, early analysis makes form, glazing, shading and envelope geometry measurable design variables. A façade move can be evaluated not only for appearance and constructability, but also for its effect on heating demand, cooling risk and thermal continuity. That information is most useful while the design language is still being established.
For the mechanical engineer, a stronger envelope changes the load assumptions that drive system selection and sizing. Ventilation, equipment space and service routes need to be coordinated early enough that the low-load strategy can influence the architecture instead of being squeezed into leftover space.
For the energy modeller or Passive House consultant, the role is not to approve a finished design. It is to compare options, identify performance risks and return useful feedback while the team can still act on it. The best modelling milestone is therefore just before a consequential decision — not several weeks after it.
Start Before Decisions Harden
The highest-leverage decisions usually appear early, even when the drawings are still simple:
- Orientation, massing and form factor.
- Window-to-wall ratio, glazing distribution, solar access and shading.
- Envelope continuity and the structural concept at balconies, slab edges and other junctions.
- Ventilation strategy, mechanical-space allowances and service distribution.
- Certification target, project budget and the level of quality assurance expected.
Changing these moves during concept or schematic design may be a drawing exercise. Changing them after structural, façade or mechanical packages are advanced can trigger re-coordination across several disciplines.
A Passive House Workflow
The model should mature with the project. For a PHI pathway, early feasibility work may begin in designPH or a preliminary PHPP model, then become more detailed as design information is confirmed. Other certification systems use different tools, but the workflow principle is the same: analyse early, update often, and coordinate the model with the drawings.
| Stage | Key question | Analysis focus |
|---|---|---|
| Concept | Is the basic design feasible? | Climate, orientation, form factor, approximate glazing and envelope assumptions. |
| Schematic design | Which options perform better? | Compare glazing, shading, envelope, airtightness and ventilation scenarios. |
| Design development | Can details and systems deliver the target? | Refine the model; coordinate thermal bridges, windows, structure and mechanical systems. |
| Construction documents | Do drawings and specifications match the model? | Replace assumptions with final product data, details and mechanical inputs. |
| Construction / certification | Was the performance design actually built? | Review changes, test airtightness, commission systems and update the as-built model. |
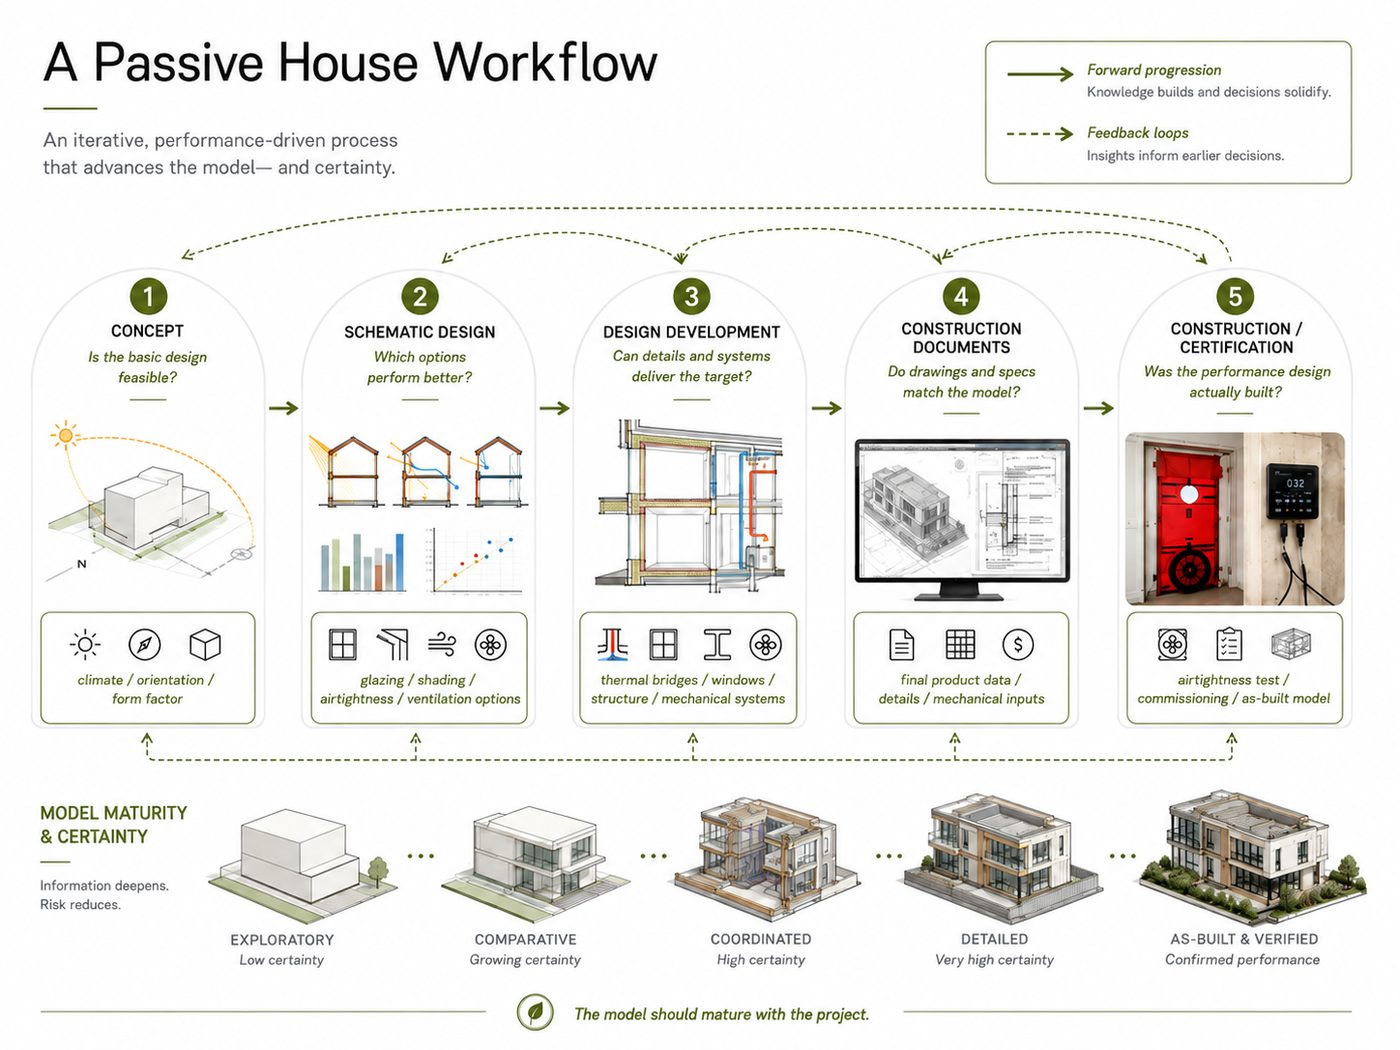
The transition between stages is iterative rather than linear. A glazing change may affect cooling, shading and mechanical loads; a structural change may create a new thermal bridge; a product substitution may alter the certification model. The model should therefore be revisited whenever a decision materially changes the assumptions behind the previous result.
What Happens When Analysis Is Delayed?
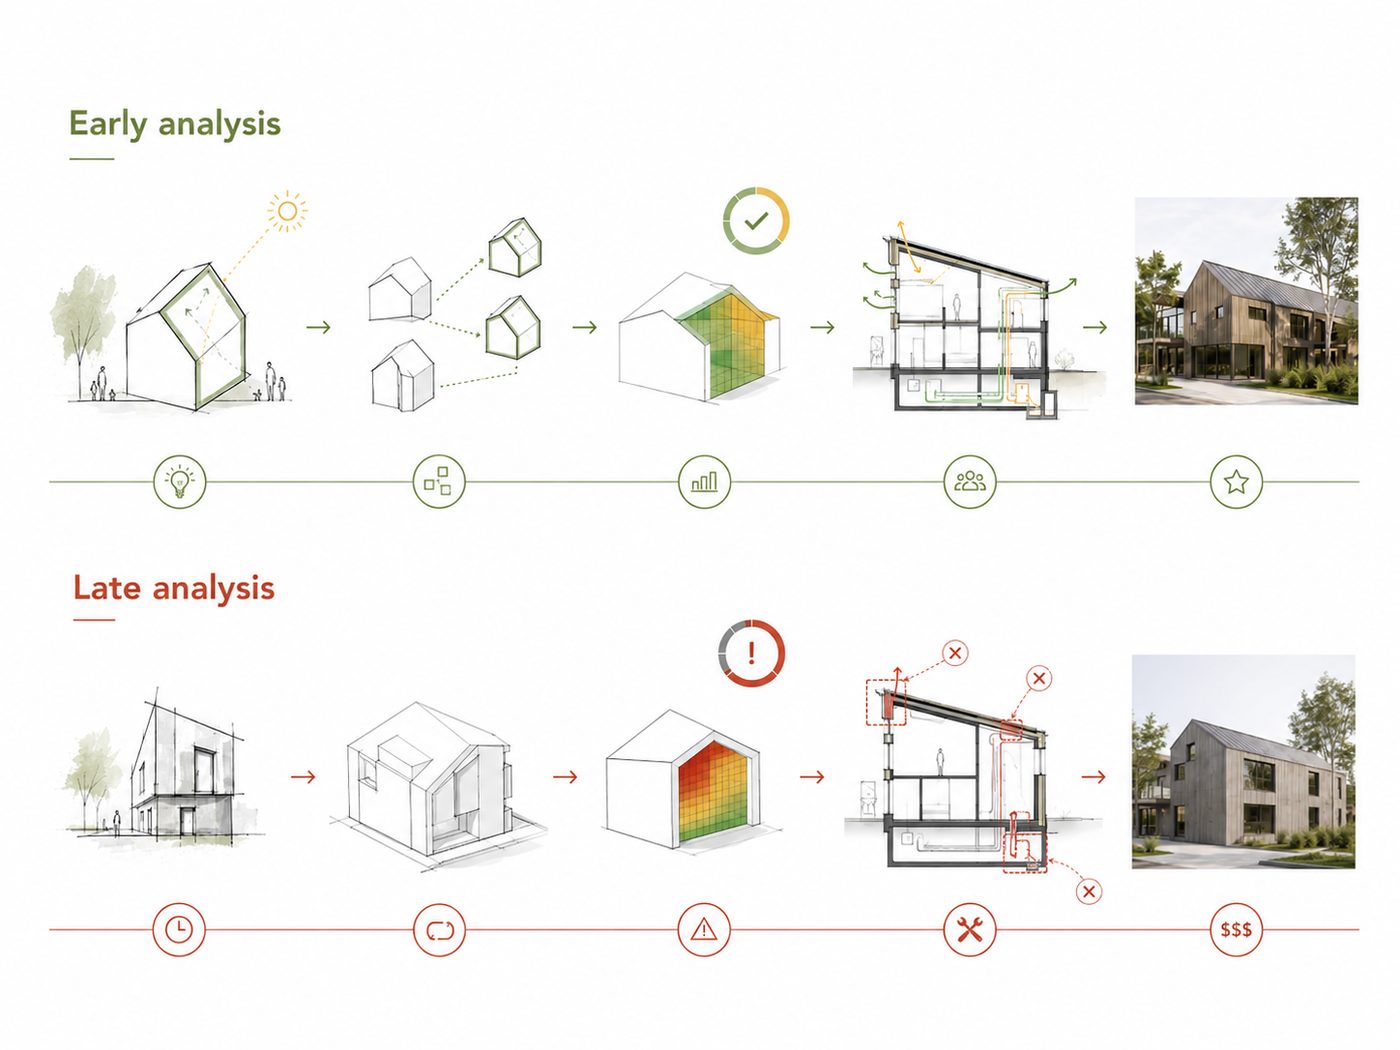
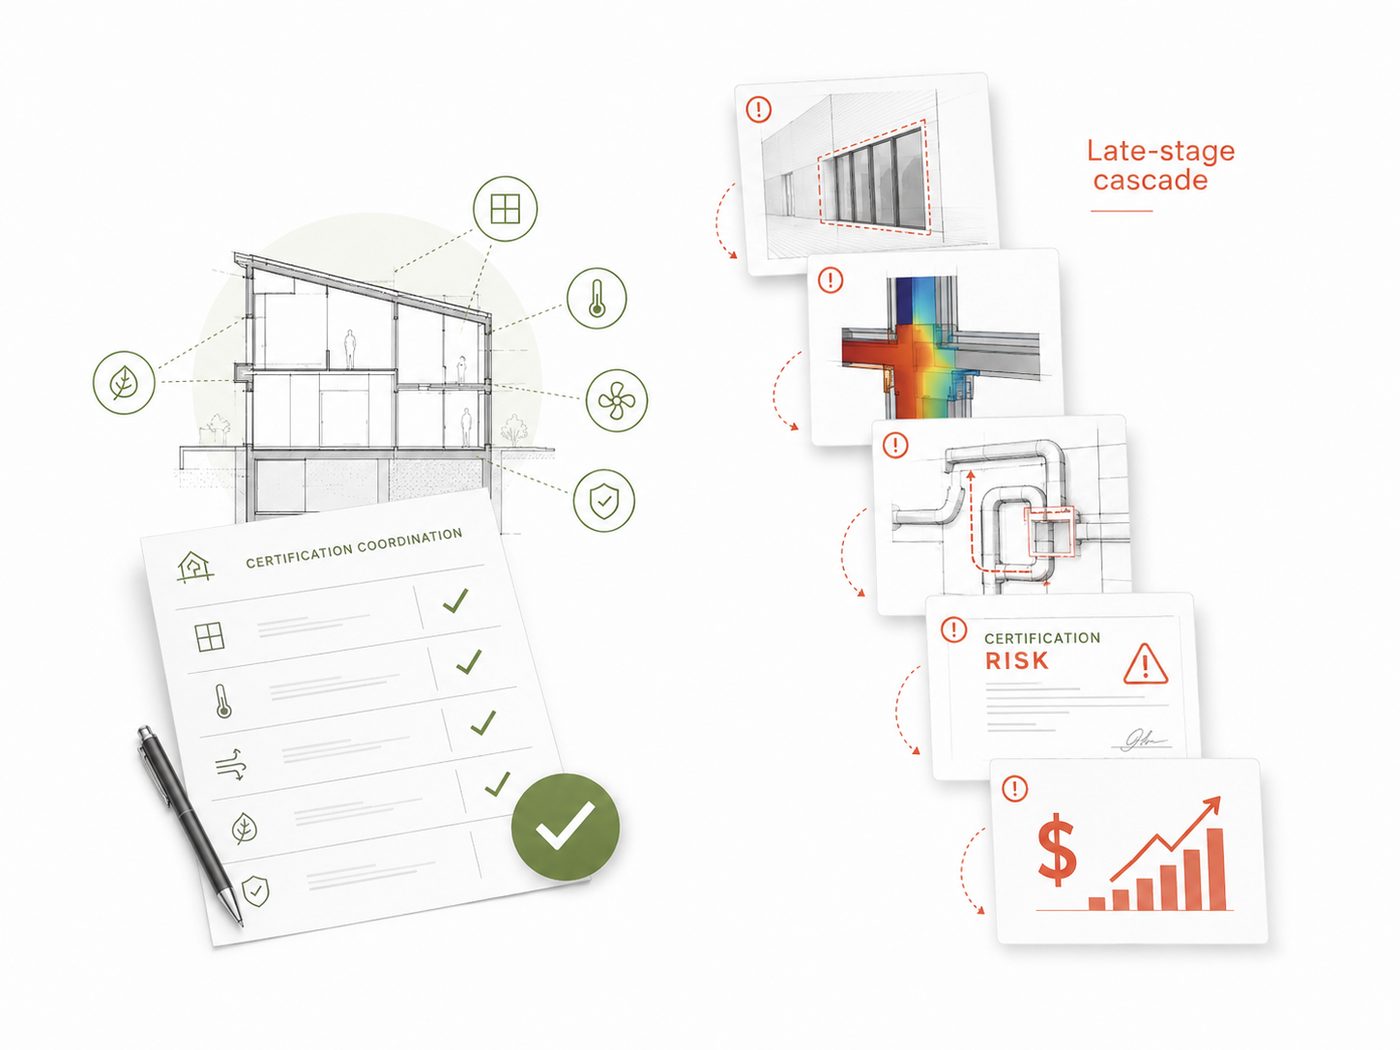
Late modelling does not automatically make Passive House performance impossible. It reduces the number of available solutions. When geometry, structure and systems are already committed, analysis can reveal problems that are technically solvable but expensive to undo:
- Glazing distribution or shading that creates avoidable overheating or heat loss.
- Balconies, slab edges or structural supports that require late thermal-bridge fixes.
- Insufficient space for ventilation equipment, ducts or service zones.
- Mechanical systems sized before the low building loads are understood.
- Airtightness or envelope details that are unclear, discontinuous or difficult to construct.
At that stage, the team may have to compensate with higher-performance glazing, more insulation, external shading, bespoke thermal breaks, revised mechanical layouts or additional site work. The problem is not that these measures are inherently wrong; it is that the project has lost simpler options that were available earlier.
The Cost of Waiting
There is no single percentage that describes the cost of late Passive House changes. The important relationship is timing. Moving a window or reserving plant space early is primarily a design decision. Making the same change after procurement or construction can create redesign, change orders, delays and certification risk. Early analysis does not eliminate cost — it helps the team spend money where it has the greatest performance value.
Late-stage compensation is sometimes unavoidable, especially on complex projects. The objective is not to eliminate iteration; it is to move the most consequential iterations earlier. A project that discovers a problem in schematic design still has architectural options. The same discovery during procurement may leave only product upgrades, bespoke details or scope compromises.
Case Study: Karuna House — Performance First, Not Performance Later
Project context
Karuna House is a high-design custom home in Oregon developed with Passive House performance as a project goal. Holst Architecture led the architecture, with Green Hammer providing Passive House consultation and energy-design support alongside the wider engineering and construction team.
Performance question
Could a demanding architectural concept and ambitious energy targets be developed together, rather than treating performance as a late constraint?
Analysis, options and decisions
The process began with an integrated design charrette. Green Hammer then ran iterative energy models as the architecture developed, reported results to the team and made recommendations for cost optimisation, construction details and mechanical systems. The published case study does not provide a formal A/B matrix; instead, it documents repeated design-model feedback as the team refined the project.
That distinction matters. The modelling was not treated as a separate technical package running beside the architecture. It was part of the conversation between architecture, enclosure, mechanical design and construction expertise. Because feedback arrived while the design was evolving, performance recommendations could be weighed alongside aesthetics, cost and buildability rather than imposed after the fact.
Performance impact
Green Hammer reported that the completed super-insulated, airtight envelope achieved 0.4 ACH50 during construction. Later project documentation identifies Karuna House as a certified PHIUS+ Passive House project. Note that PHIUS+ is a different certification framework from the PHI standard behind designPH and PHPP; the lesson here is about process rather than a particular certification route. Performance information was present early enough to influence architecture, detailing and systems rather than arriving after those decisions were fixed.
Lesson
Karuna House illustrates what integrated Passive House analysis is supposed to do: protect ambitious design by giving the team useful performance feedback while meaningful choices are still available.
Start Early, Iterate Often
Passive House analysis should start before the design becomes difficult to change, then become more specific as the project moves from concept to construction.
The model does not replace architectural or engineering judgement. It gives the team evidence at the moment when evidence is most useful. The earlier that conversation starts, the more likely performance can be achieved through smart design rather than late compensation.
Concept → Model → Compare → Decide → Detail → Verify
References
- Passive House Institute — Building certification. Current building criteria and certification process.
- Passive House Institute — designPH and PHPP. Early-stage geometry in designPH and the hand-over to PHPP.
- outPHit / Passive House Institute — Design-Stage Approval Concept (2022). Checking performance before construction begins.
- Green Hammer — Karuna House case study. Integrated design charrette, iterative modelling, cost optimisation and the 0.4 ACH50 result.
- Hammer & Hand — Karuna House. Completed project, PHIUS+ certification and project team.
- Passive House Accelerator — 10 Steps to Designing Your First Passive House. Early consultant involvement and option-based modelling.