
Passive House projects involve a chain of connected decisions. Change the glazing ratio and the heating balance shifts. Change the g-value and summer comfort may improve while useful winter solar gains fall. Add shading and cooling risk can drop, but daylight or architectural intent may change. Improve the envelope and the mechanical loads may change with it.
The Passive House Planning Package (PHPP) gives the team a common energy-balance framework for testing those relationships. It is an Excel-based planning and verification tool developed by the Passive House Institute for highly efficient new buildings and retrofits, including projects pursuing Passive House, EnerPHit and PHI Low Energy Building certification.
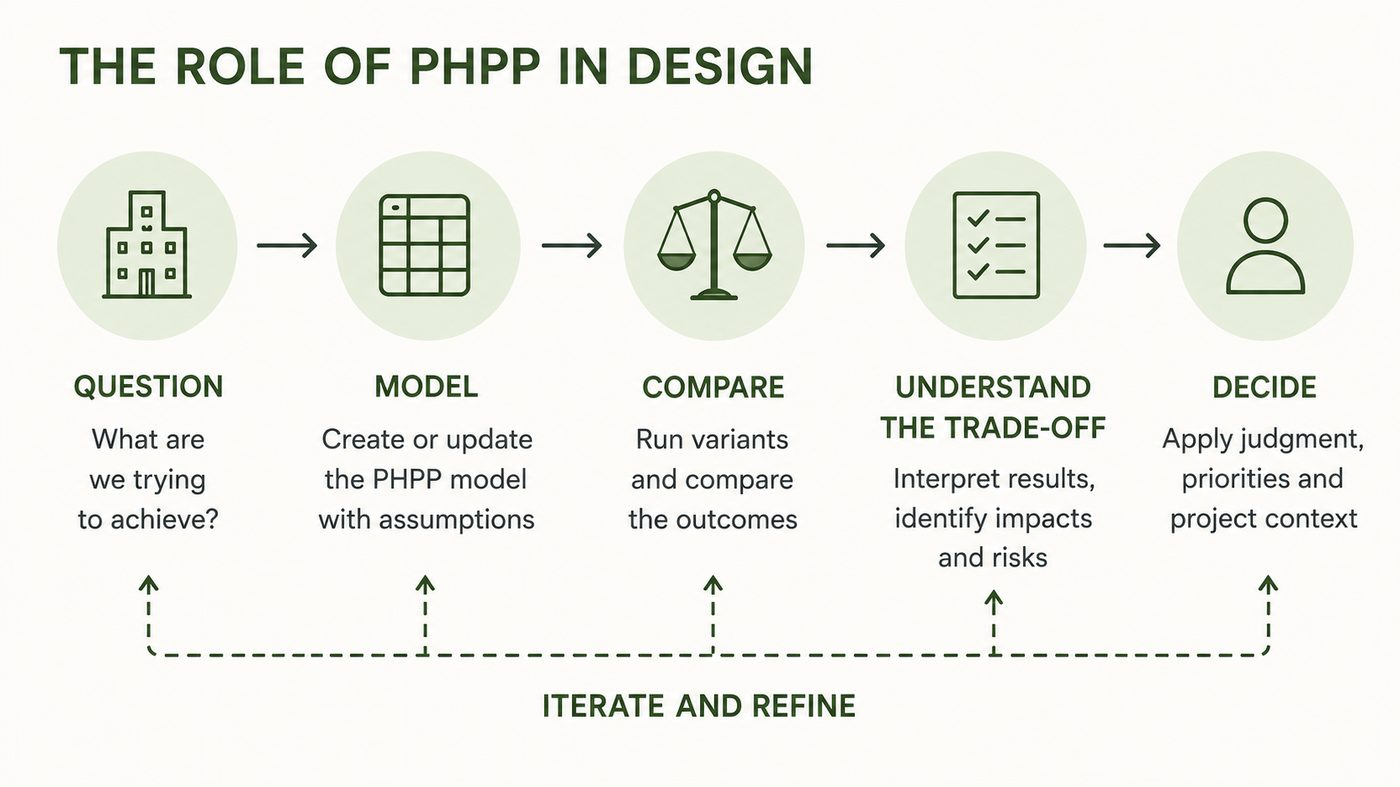
But the most useful question is not simply “Does the model pass?” It is: “What is the model helping us decide while we still have options?”
The model is not the decision. The model informs the decision.
What PHPP Is — and What Its Job Is
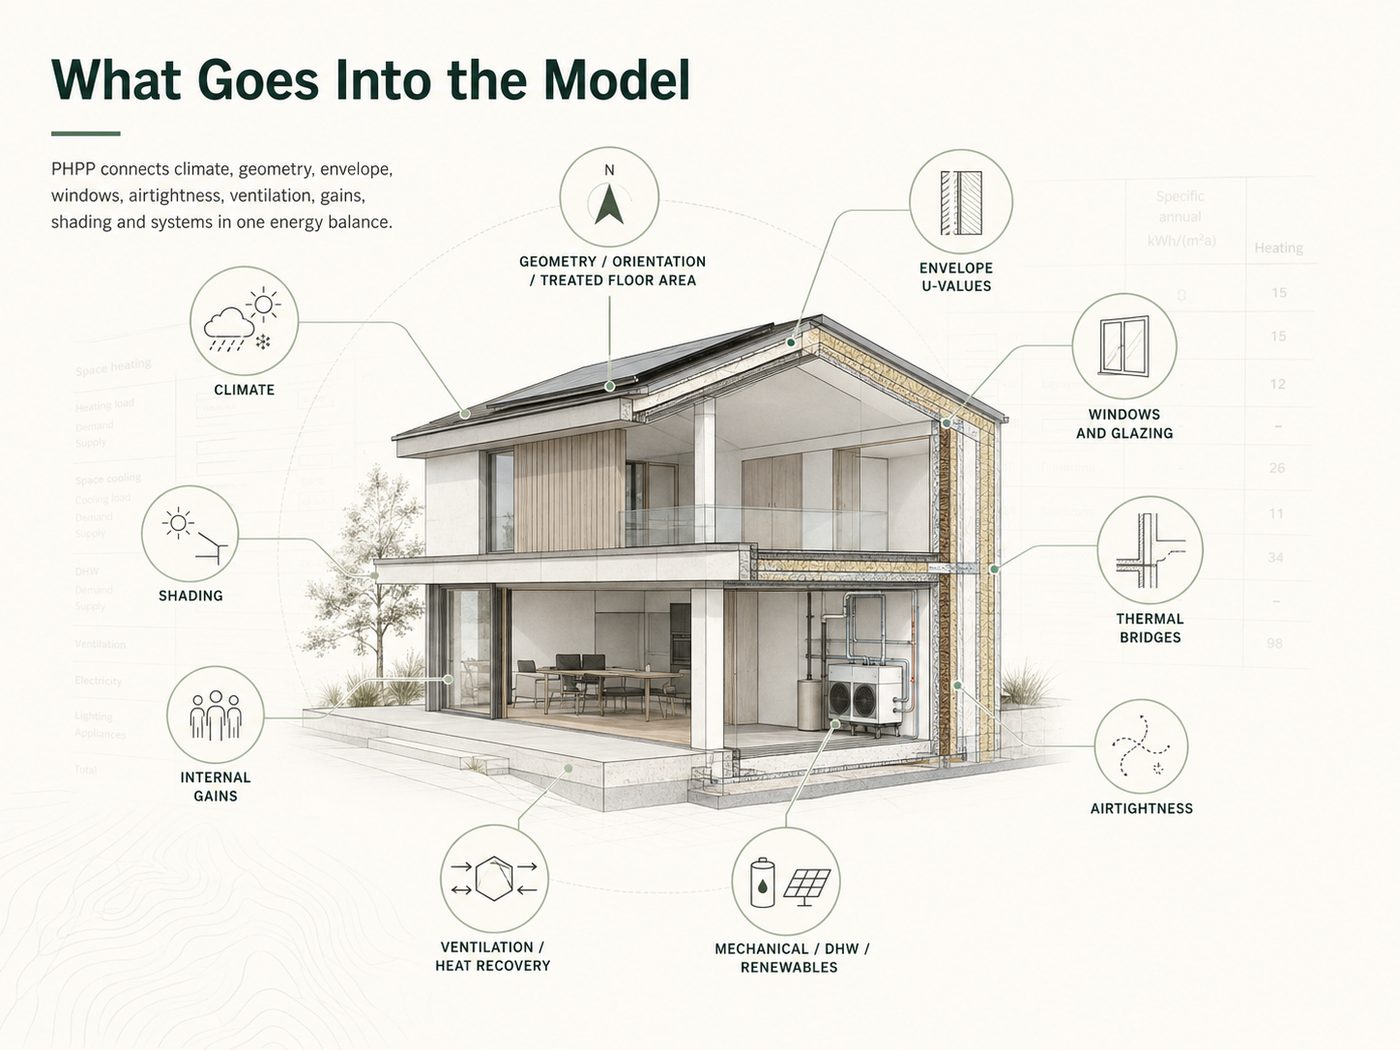
PHPP prepares a whole-building energy balance from project-specific information about climate, geometry, envelope performance, windows, shading, airtightness, ventilation, internal gains and building services.
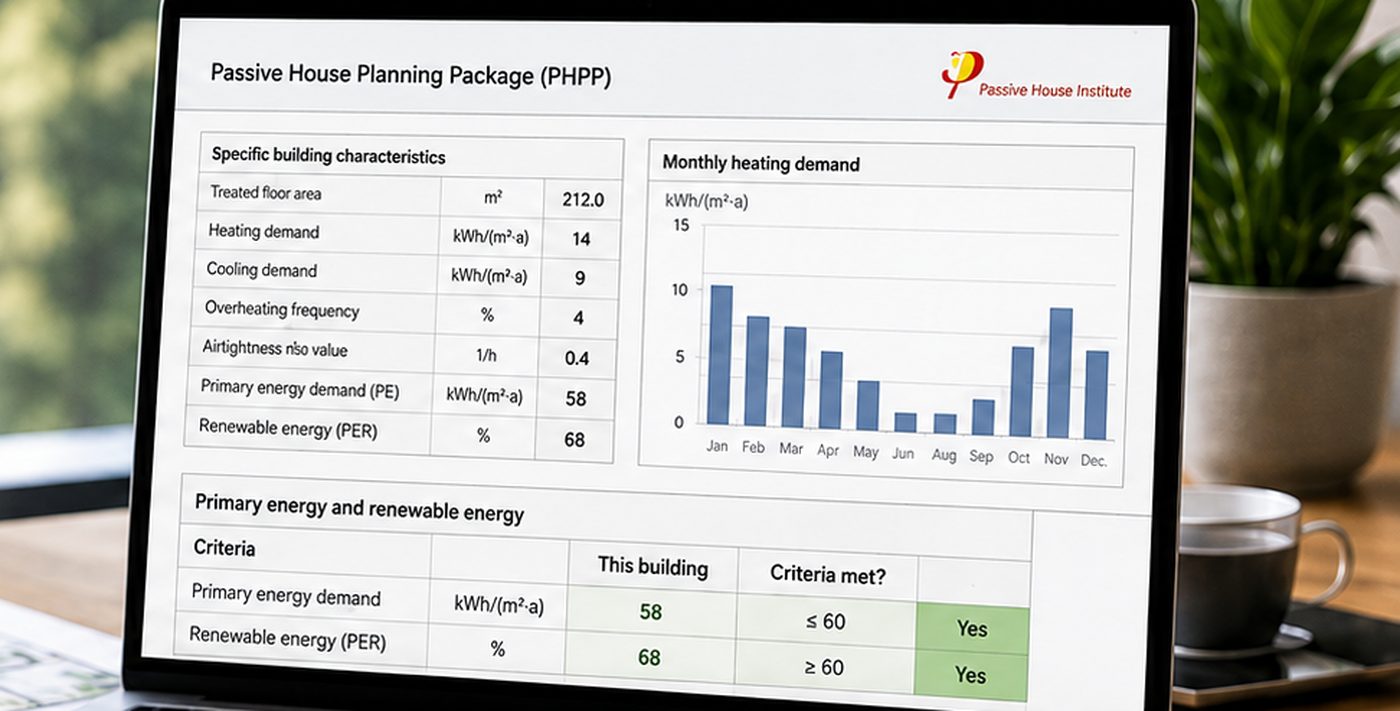
The core outputs are not architectural instructions. They are performance signals. PHPP can calculate annual heating demand and peak heating load, annual cooling demand and maximum cooling load, summer overheating frequency, primary energy metrics and renewable energy generation. It also includes worksheets and checks for ventilation, domestic hot water and building services.
That distinction matters: PHPP does not tell a designer what a façade should look like. It quantifies what happens when the façade changes.
Version note: PHPP is currently distributed by the Passive House Institute as part of the PHPP 10 product line. Software, climate data and component data are version-sensitive, so check the applicable PHI documentation for the version and criteria your project uses.
What Goes Into the Model
The model is only as useful as the questions and inputs behind it. Typical PHPP inputs include:
- Climate data for the project location.
- Geometry, orientation and treated floor area.
- U-values for opaque envelope elements.
- Window U-values, frame data and glazing g-values.
- Thermal-bridge ψ-values and junction lengths.
- Airtightness target or measured n50 result.
- Ventilation strategy, airflow rates and heat-recovery efficiency.
- Internal gains from people, lighting, appliances and domestic hot water.
- Shading from overhangs, fins, blinds, reveals and surrounding obstructions.
- Heating, cooling, DHW, auxiliary systems and renewable-energy inputs where applicable.
Early in design, some of these values are assumptions. That is not a weakness if the assumptions are explicit. An early model is a hypothesis about the building. As the design develops, generic values are replaced by selected products, measured quantities and coordinated details.
What Comes Out — and What It Means
PHPP outputs should be read as decision information, not as a scoreboard. The key values tell the team where energy and comfort pressures are coming from and which design variables are most influential.
| PHPP output | Typical unit | What it helps the team understand |
|---|---|---|
| Annual heating demand | kWh/(m²·a) | The total annual useful heating energy required to maintain the modelled indoor conditions. |
| Peak heating load | W/m² | The maximum heating demand relevant to the heating-system concept and sizing. |
| Annual cooling demand | kWh/(m²·a) | The total annual useful cooling energy required to maintain the modelled indoor conditions. |
| Maximum cooling load | W/m² | The peak cooling requirement under the modelled boundary conditions. |
| Overheating frequency | % | How often indoor conditions exceed the summer-comfort threshold in the PHPP assessment. |
| Primary energy / PER | kWh/(m²·a) | Whole-building energy implications, including building services and relevant renewable-energy contributions. |
The useful output is not a green “pass” cell. It is a clearer understanding of loads, comfort, energy and sensitivities. A PHPP verification sheet brings key inputs, energy results and Passive House criteria together in one reviewable summary — it shows whether the design meets the standard, but not which design choice is best.
Early-Stage Modelling: Explore Before You Commit
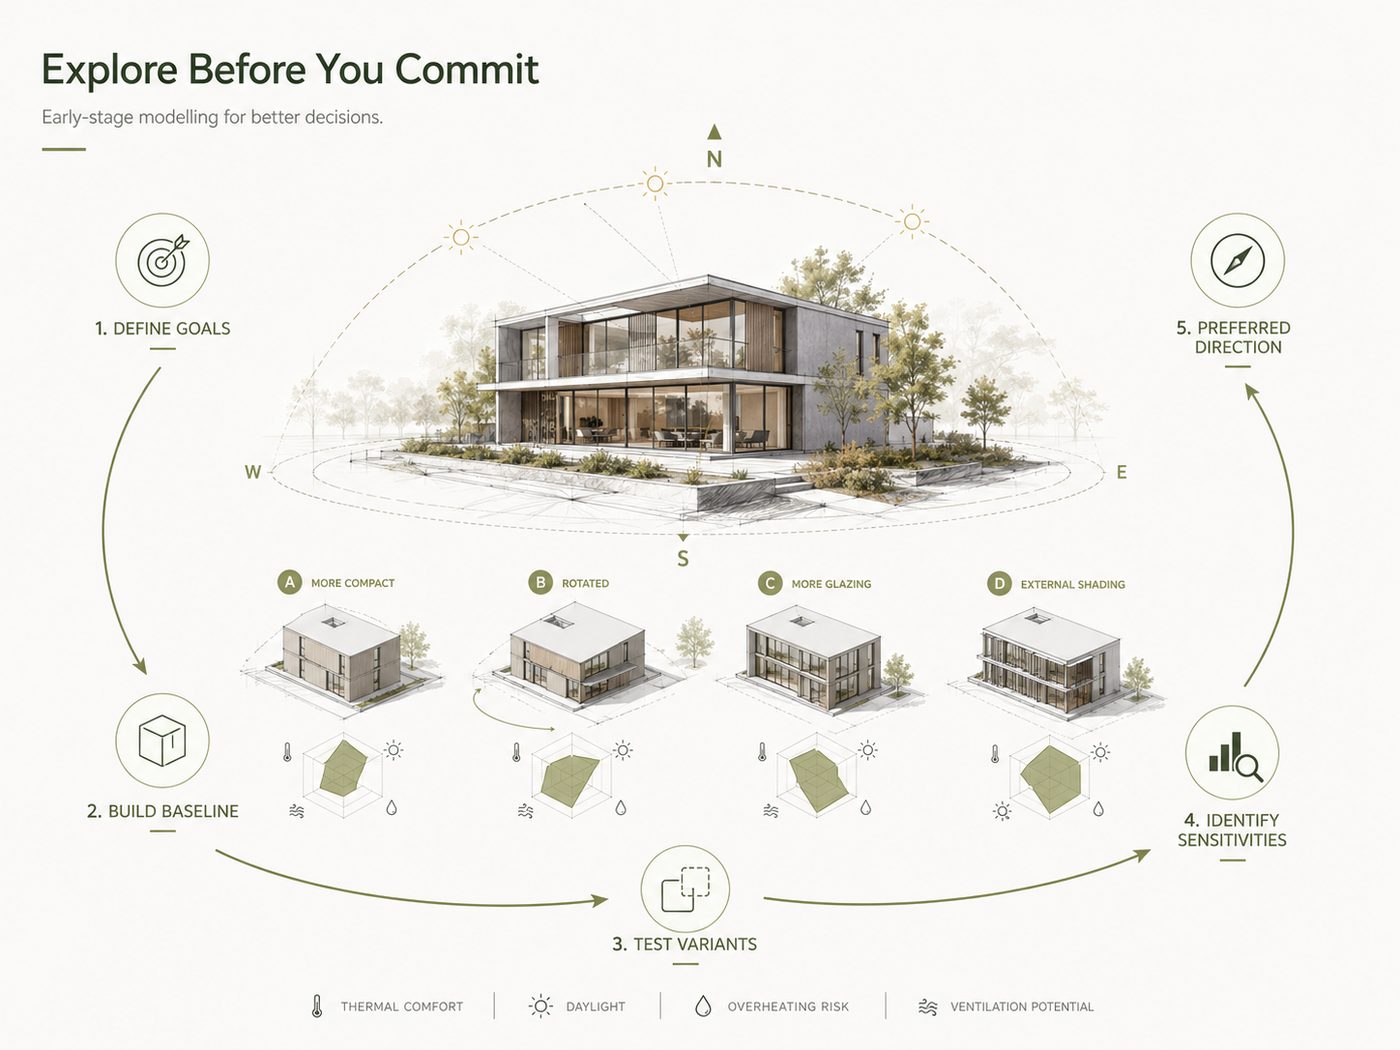
An early PHPP model should not pretend that every specification is known. Its value is in mapping relationships while the design can still move. The team can establish a reasonable baseline, change one influential variable at a time, and learn which choices deserve attention.
At this stage, the questions may be architectural rather than certification-driven:
- Does the building form create an avoidable heating or cooling penalty?
- How sensitive is performance to orientation or window-to-wall ratio?
- Which façades can tolerate more glass — and which cannot?
- Is external shading solving a real overheating problem or simply adding complexity?
- Is the envelope strategy strong enough to reduce mechanical loads meaningfully?
The point is not to optimise every input independently. The point is to discover the trade-offs early enough that architecture, envelope and systems can respond together.
What Decisions Should PHPP Support?
Envelope decisions
PHPP can compare insulation levels, opaque U-values, thermal-bridge assumptions and airtightness targets. The useful question is not “Can we add more insulation?” but “Where does the next increment of envelope performance produce a meaningful benefit — and where do diminishing returns make another strategy more valuable?”
Glazing decisions
Windows are simultaneously heat-loss elements, solar-gain devices, daylight openings, comfort surfaces and architectural components. PHPP can compare window U-values, g-values, orientation, frame performance and glazing area. This allows the team to see whether a glazing change improves winter performance, increases useful solar gain, worsens summer comfort, changes peak loads, or conflicts with daylight and architectural intent.
PHPP does not replace detailed daylight, glare or view-quality analysis. Those questions require additional tools and design judgement.
Shading decisions
Shading is not automatically good or bad. Its value depends on orientation, climate, glazing and season. Modelling can test overhangs, fins, blinds, reveals and surrounding obstructions so that shading responds to an identified performance problem rather than becoming a generic design gesture.
Ventilation and mechanical implications
PHPP includes ventilation and building-services inputs that connect the enclosure to system performance. It can help establish airflow requirements, heat-recovery assumptions, summer-bypass considerations, and approximate heating and cooling loads. Those outputs can inform mechanical strategy and equipment conversations — but they do not replace detailed HVAC design for duct sizing, pressure loss, acoustics, controls or equipment part-load behaviour.
Design Iteration: Change One Thing, Learn Something
A single PHPP result is less informative than a controlled comparison. Variants are most useful when they answer a defined question. Change the glazing ratio while holding the rest of the model constant. Compare two shading strategies. Test a stronger window against additional wall insulation. Adjust heat-recovery efficiency and see whether the mechanical implications justify the change.
This produces a design conversation that is more useful than “Option B saves 2 kWh/(m²·a).” The team can ask what that difference costs, what it changes architecturally, whether it improves comfort, whether it increases risk elsewhere, and whether the result is robust enough to matter.
Compliance Modelling vs. Decision-Making Modelling
The same PHPP workbook can be used with two very different intentions. Both matter, but confusing them can make modelling arrive too late.
| Compliance / verification mode | Decision-making mode | |
|---|---|---|
| Primary question | Does the design meet the applicable PHI criteria? | What changes when we choose Option A instead of Option B? |
| Timing | Often focused on formal design development and certification milestones. | Most valuable while form, envelope, glazing, shading and systems can still change. |
| Inputs | Uses documented project data and prescribed certification assumptions. | May begin with explicit provisional assumptions to test sensitivities. |
| Output | Verification against criteria and a certification-ready energy balance. | Comparative evidence about consequences, sensitivities and trade-offs. |
| Success | Accurate, reviewable compliance documentation. | A better-informed project decision. |
What PHPP Cannot Decide for You
PHPP is intentionally a transparent energy-balance tool, not a universal simulation environment. Its simplified annual and monthly energy-balance methods are different from a general hour-by-hour dynamic simulation. PHI has validated the approach for the design of highly efficient buildings, but a different tool may be needed where the design question depends on short-time-step dynamics or spatial detail.
- It does not perform detailed daylight, glare or view-quality analysis.
- It does not replace detailed CFD, hygrothermal, acoustic, structural or HVAC distribution modelling.
- It simplifies thermal zoning and relies on defined boundary conditions and standardised assumptions.
- It cannot guarantee that the building will be constructed exactly as modelled. Airtightness, insulation continuity, thermal-bridge detailing, commissioning and workmanship still have to be delivered on site.
- It cannot choose between competing project priorities. Cost, embodied carbon, architecture, daylight, resilience, programme, procurement and client preferences remain design-team judgements.
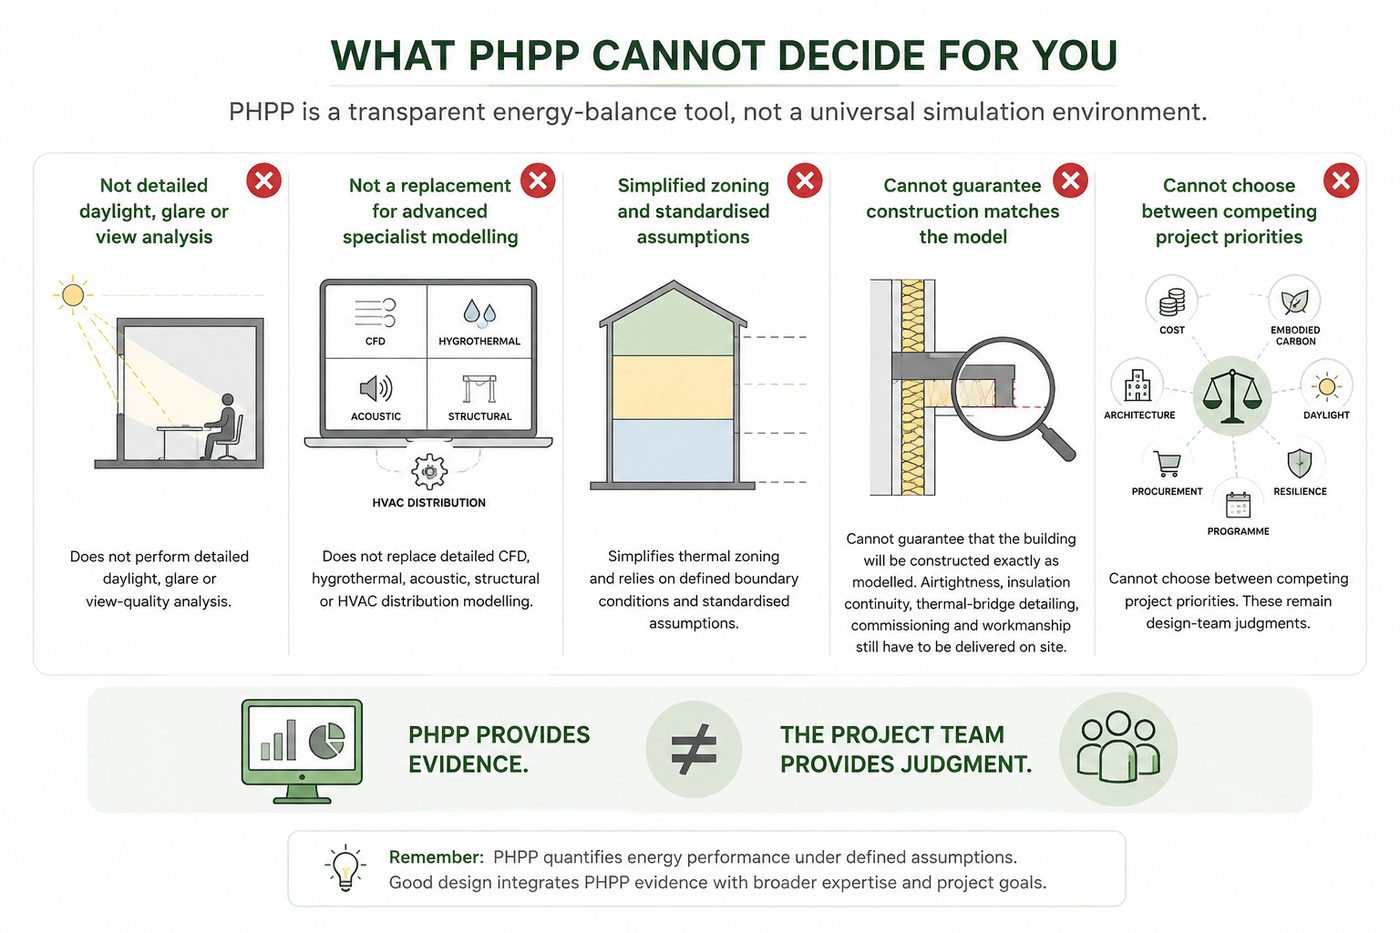
PHPP provides evidence. The project team provides judgement.
So What Changes for the Design Team?
For the architect
Massing, façade composition, glazing and shading become testable performance decisions. The model can show consequences without turning architecture into a spreadsheet exercise. The architect still decides which trade-offs serve the project.
For the mechanical engineer
Envelope decisions arrive with clearer load implications. Ventilation efficiency, heat recovery and summer conditions can be considered in relation to the enclosure instead of after the architecture is fixed.
For the energy modeller or building scientist
The role shifts from “person who checks the model” to “person who structures the question.” A useful modelling task states the decision, defines the variants, controls the assumptions, explains the sensitivity, and communicates what the numbers do — and do not — mean.
For the client and decision-maker
Modelling creates a way to discuss trade-offs before they become expensive. Instead of debating performance in abstract terms, the team can compare options against project goals and understand why a recommendation is being made.
The Takeaway
PHPP is essential to Passive House verification, but its design value starts earlier. It helps the team connect building form, envelope, windows, shading, airtightness, ventilation and systems to measurable consequences.
The best model is therefore not necessarily the most detailed one. It is the one that is accurate enough for the question, transparent enough to review, and early enough to change the decision.
The model is not the decision. The model informs the decision.