
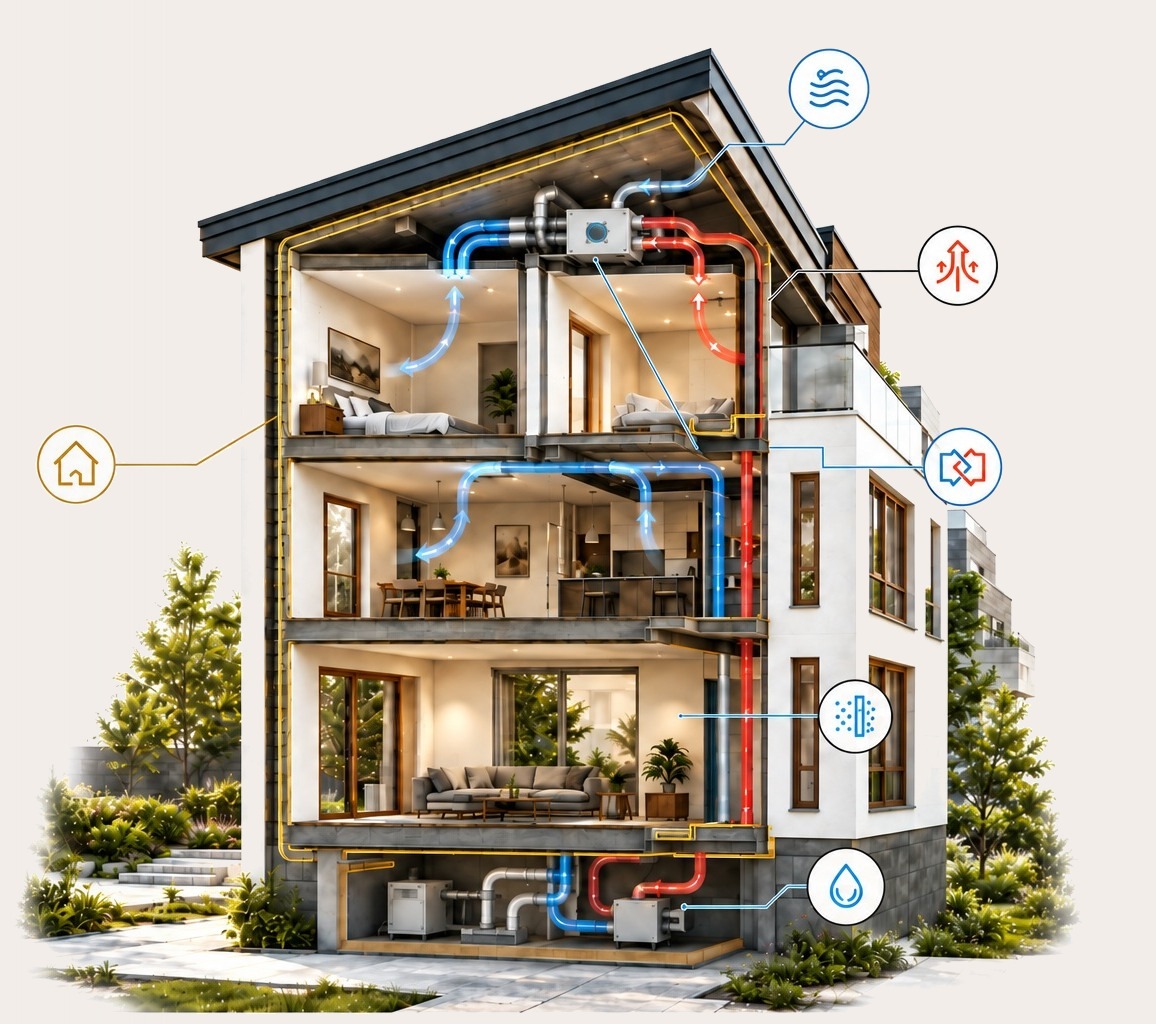
The phrase “airtight building” often sounds uncomfortable. People imagine sealed rooms and stale air. But airtightness and ventilation answer two different questions: how much the envelope leaks, and how much fresh air the building intentionally supplies.
Passive House separates those jobs. The enclosure is made airtight to control unwanted leakage, while a balanced mechanical ventilation system supplies fresh air and removes stale air, moisture and pollutants. The result is not less air — it is more predictable air.
Airtightness vs. Ventilation
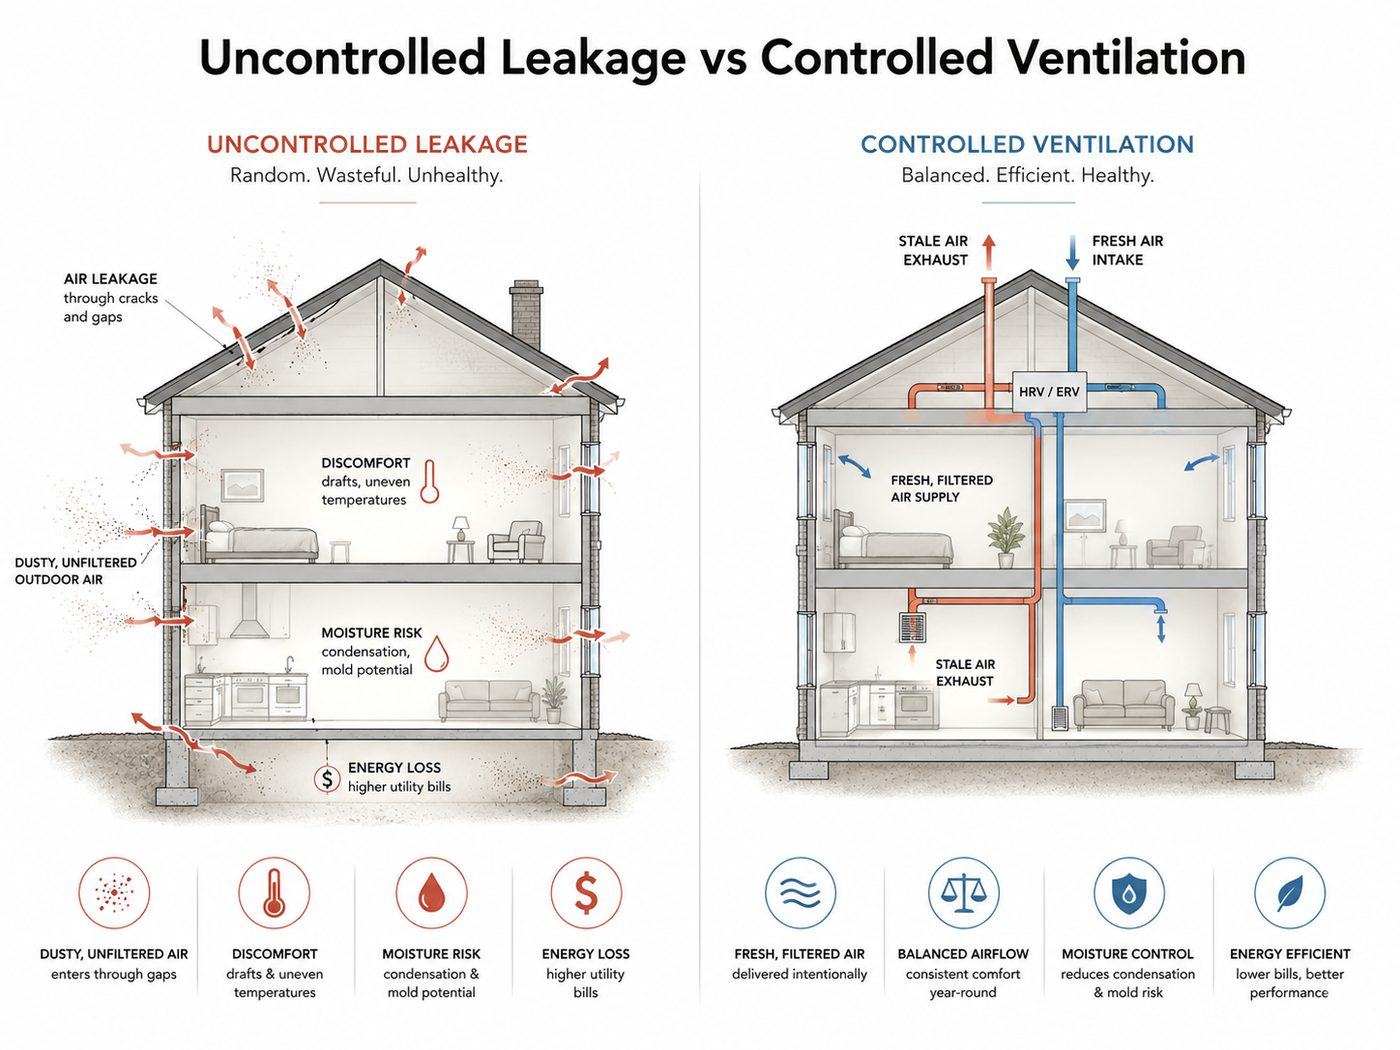
Airtightness is a property of the building envelope. It limits unintended airflow through cracks, joints, service penetrations and poorly sealed interfaces. Ventilation is an intentional building service: it supplies and extracts air at designed locations and flow rates.
A leaky building may exchange a lot of air, but that exchange changes with wind and temperature. It may enter through dusty cavities or around windows, create drafts, and carry conditioned air straight outside. Controlled ventilation is designed, filtered and commissioned instead.
What Airtightness Actually Does
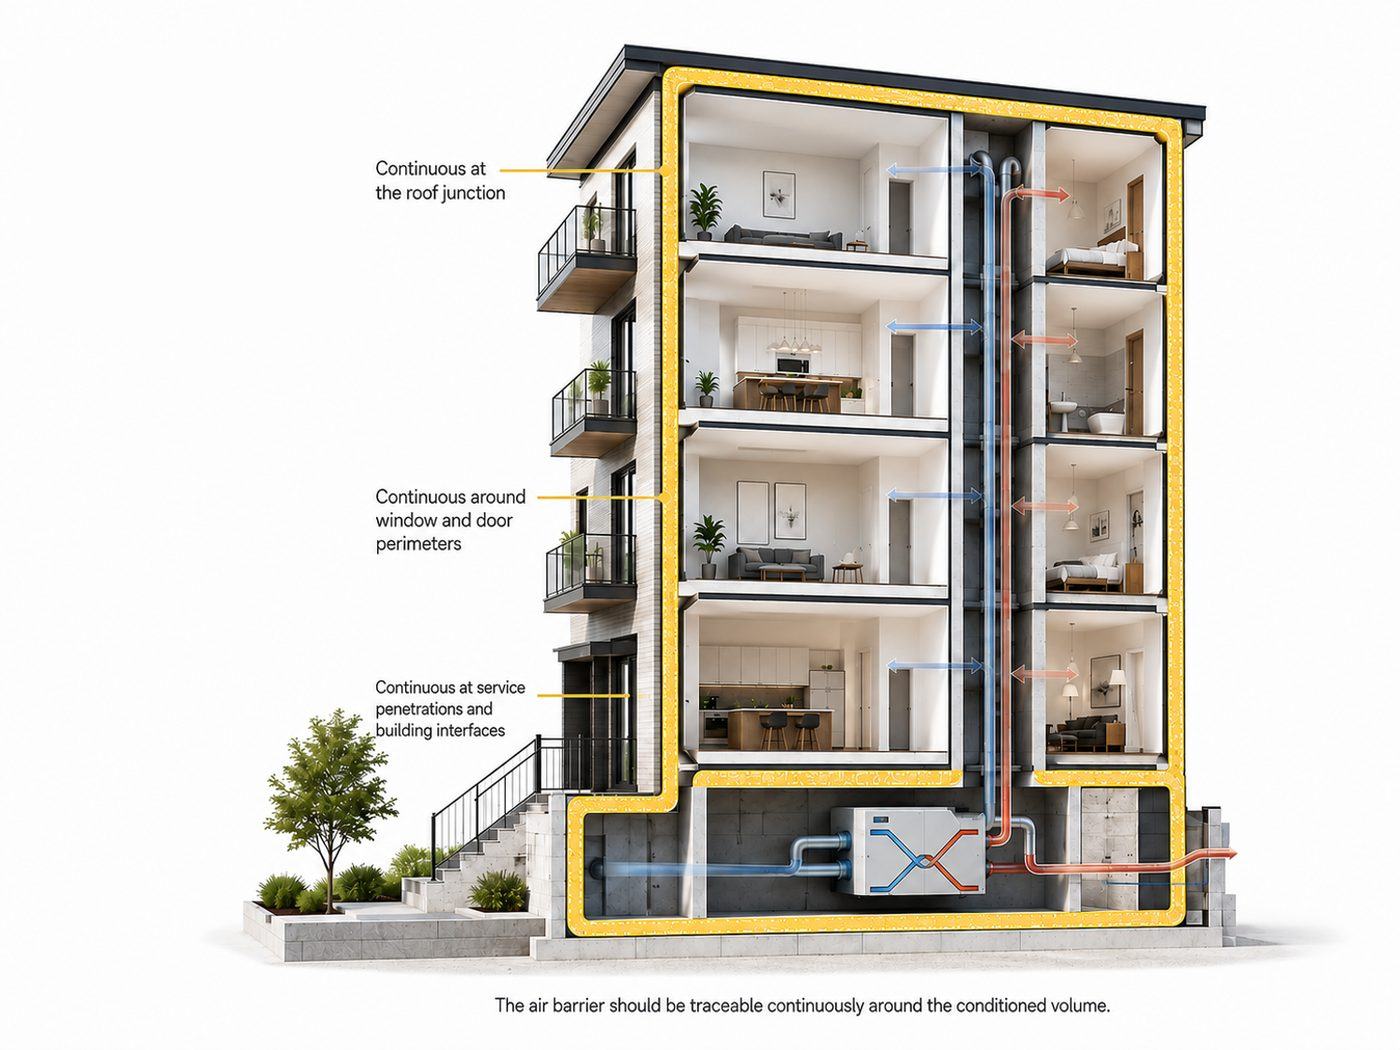
The airtight layer forms one continuous boundary around the conditioned volume. The BRE Passivhaus airtightness guide recommends tracing that boundary through plans and sections, so every window, roof junction and service penetration has a deliberate connection detail.
Why it matters
- Energy: less uncontrolled exchange means less conditioned air is lost through the fabric.
- Comfort: reducing leakage reduces weather-driven drafts and local temperature differences.
- Moisture: limiting air movement through the assembly reduces the chance that warm, moist indoor air reaches cold layers and condenses.
- Indoor air quality: the building is less dependent on unfiltered air entering through unknown pathways.
How Airtightness Is Verified
For the PHI / Passivhaus framework, the familiar certification limit is n50 ≤ 0.6 h⁻¹ at a 50 Pa pressure difference. A blower-door test pressurises and depressurises the building so leakage through the envelope can be measured and compared with that target.
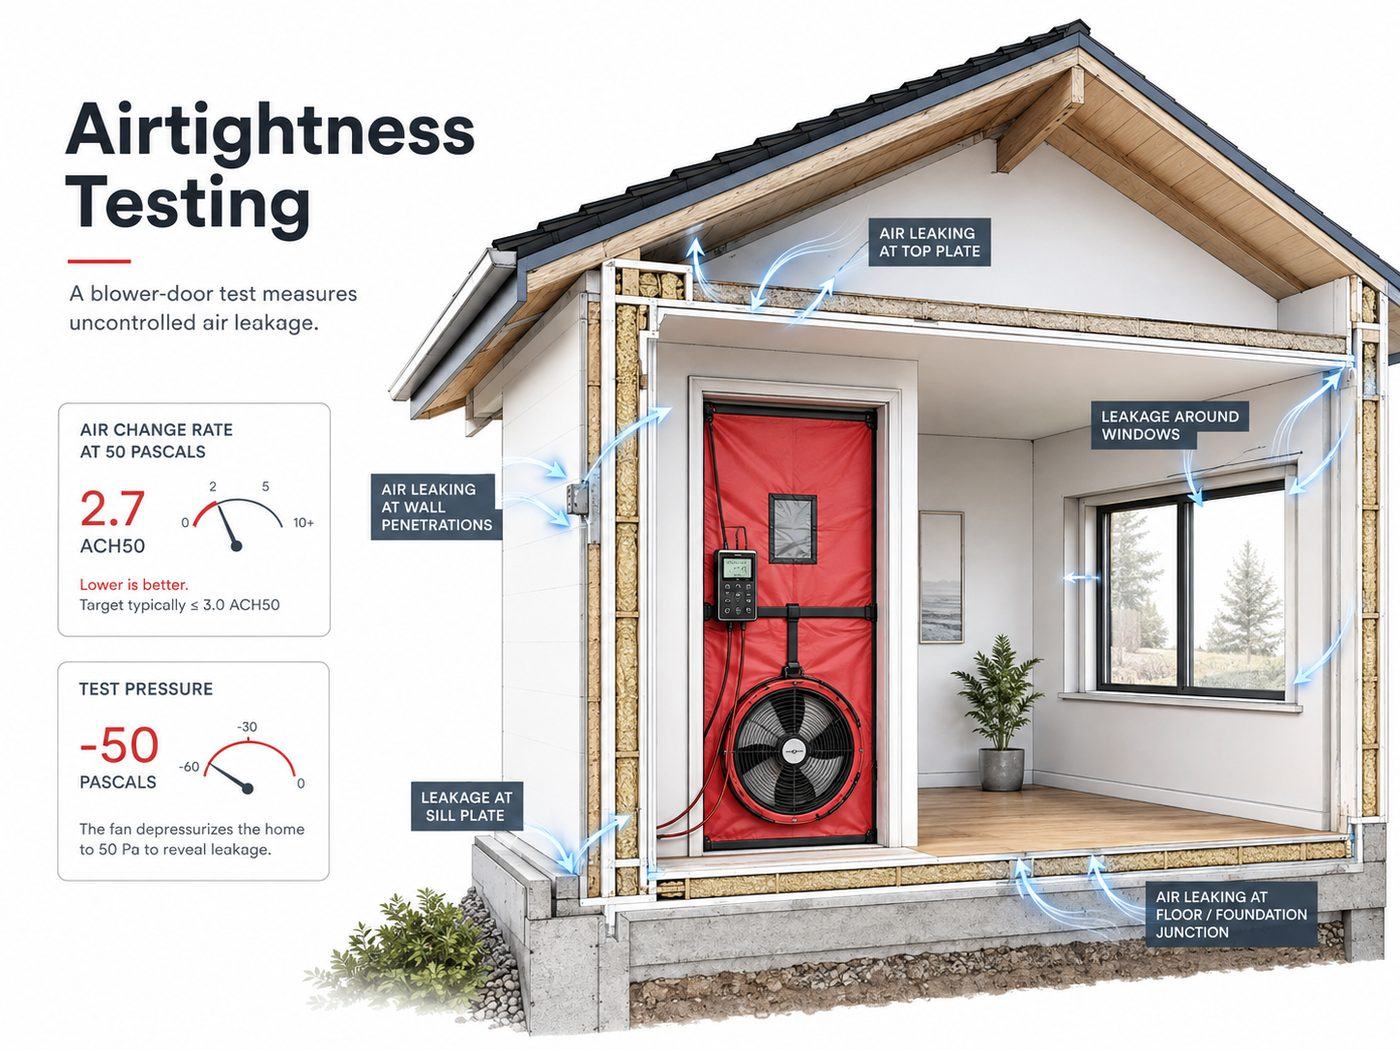
The test is not a ventilation-rate test. It is a quality check on the enclosure. The BRE guide also recommends interim testing during construction, so leakage paths can be found while they are still accessible rather than discovered after finishes are complete.
A leaky building provides air by accident. An airtight Passive House provides it by design.
So How Does an Airtight Passive House Get Fresh Air?
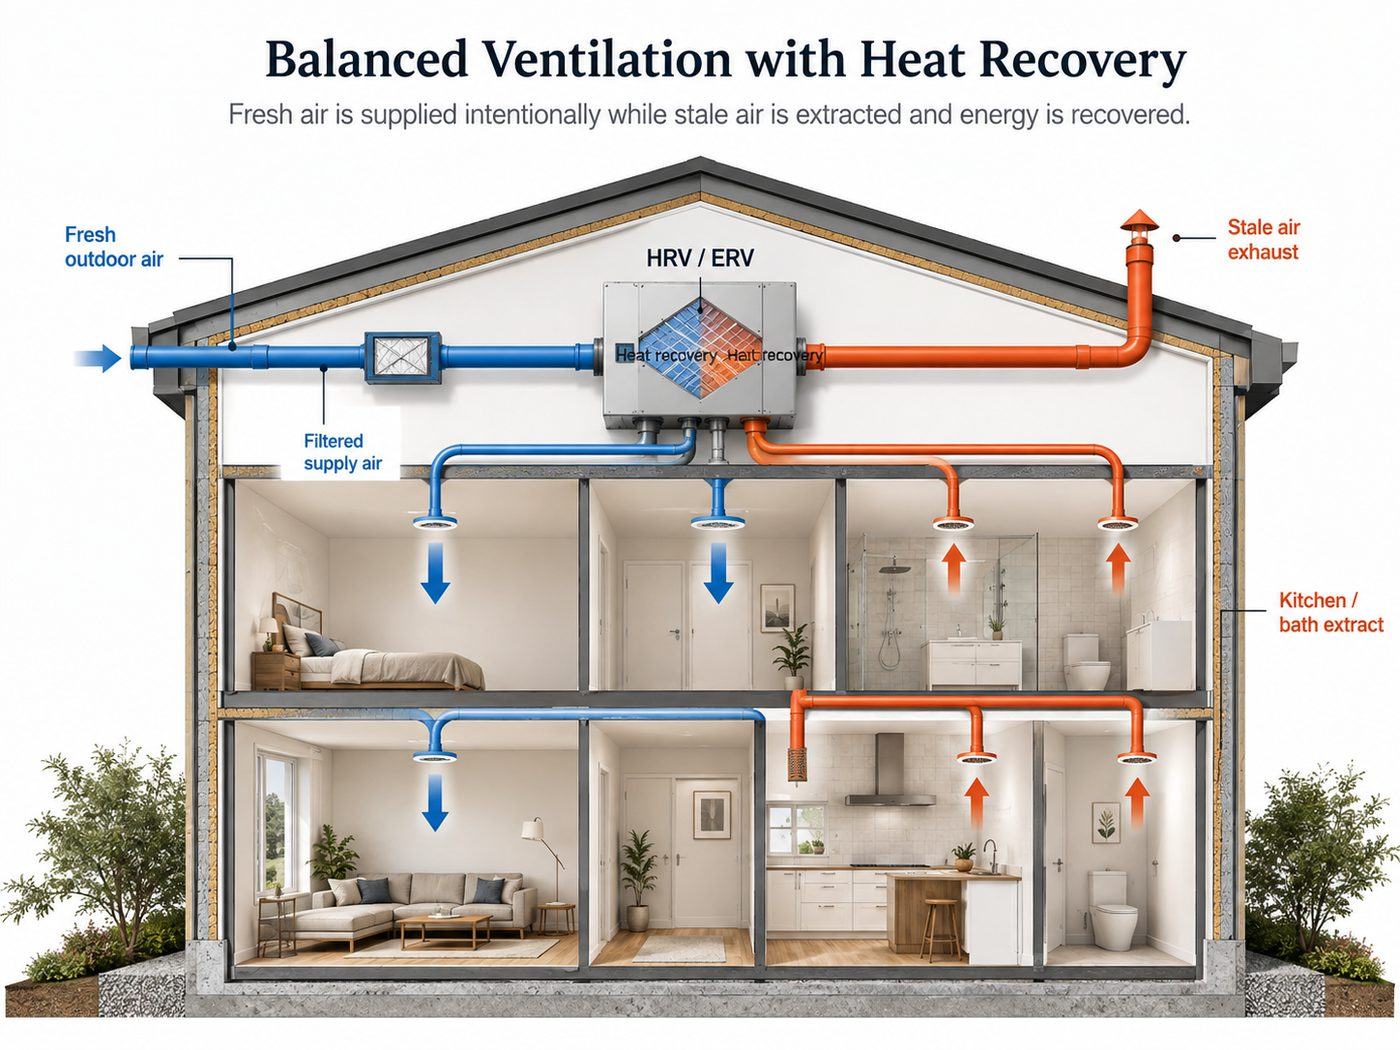
Through balanced mechanical ventilation with heat recovery. Fresh outdoor air is typically supplied to living spaces and bedrooms, while stale air is extracted from bathrooms, WCs and kitchens. The two air streams pass through a heat-recovery unit, reducing the energy penalty of ventilation without mixing supply and exhaust air.
Filtration is an important part of the system. Instead of relying on air that happens to arrive through cracks, outdoor air can pass through filters before it reaches occupied rooms. Airflow can then be measured, balanced and adjusted to the project and its occupants.
HRV vs. ERV
Both HRVs and ERVs provide balanced ventilation and energy recovery. The difference is moisture transfer: an HRV primarily transfers sensible heat, while an ERV can transfer heat and some moisture. Selection should respond to climate, humidity, occupancy, latent loads and the equipment strategy, rather than a one-size-fits-all rule.
Indoor Air Quality, Moisture and Comfort
Airtightness alone does not guarantee healthy indoor air. The benefit comes from combining a controlled envelope with properly designed ventilation. Fresh air is supplied intentionally, incoming air can be filtered, and CO₂, odours and moisture are removed through planned extract points.
Moisture control improves for the same reason: control. Cooking, showering and breathing still add water vapour indoors, but extract ventilation removes moisture where it is generated, while the airtight layer limits moisture transport into the building fabric through leaks.
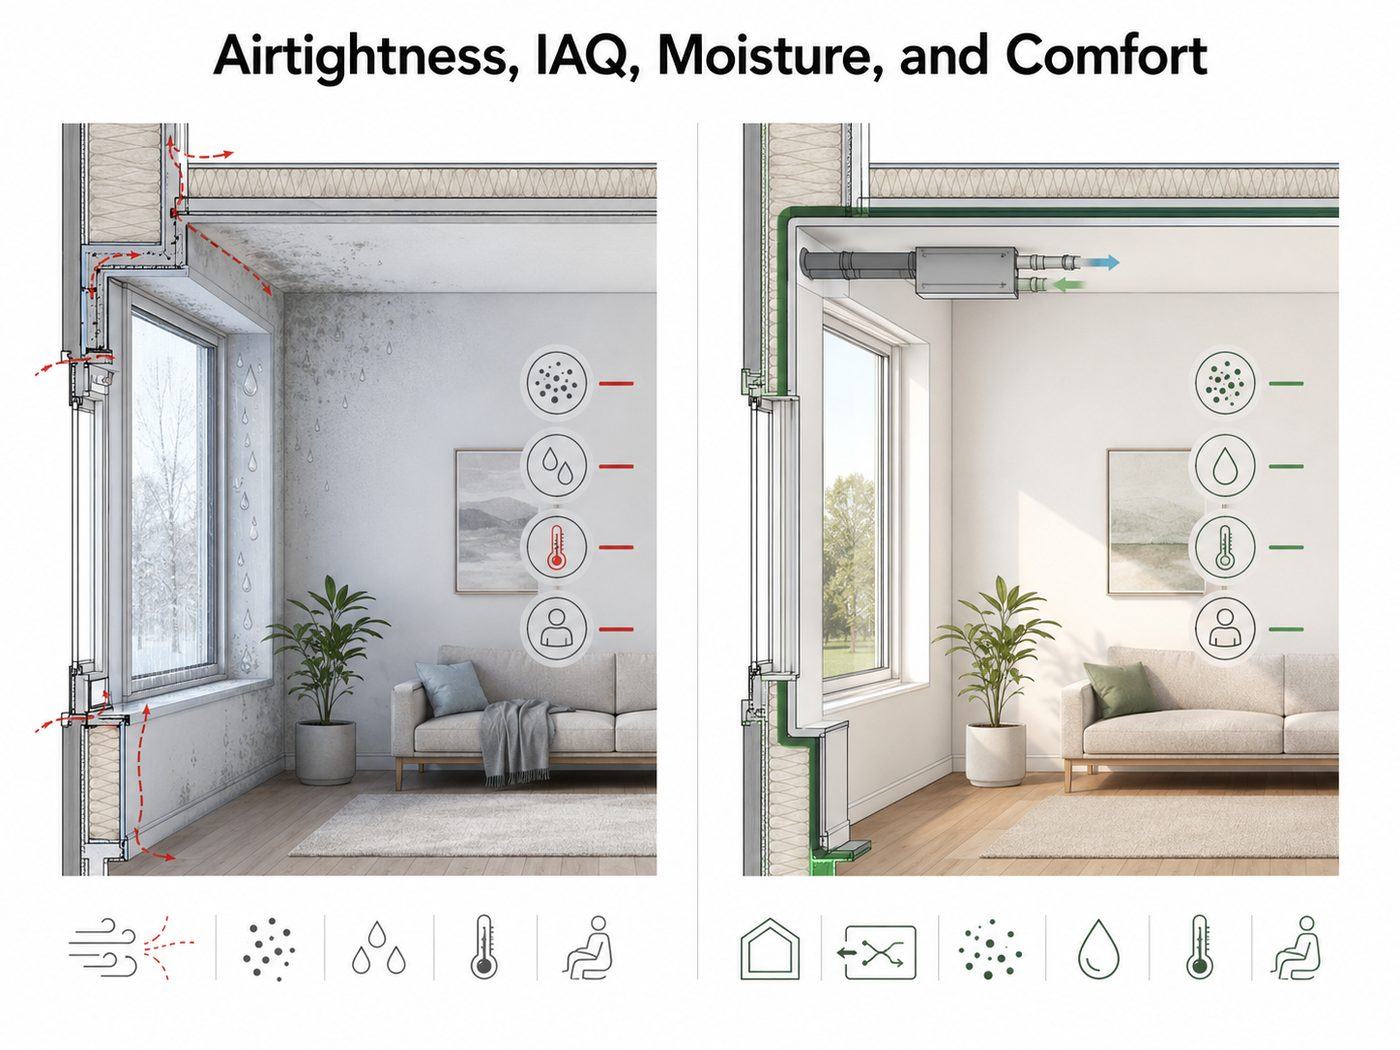
Comfort also becomes more predictable. Random infiltration is associated with drafts and weather-dependent air movement. A well-designed ventilation system can deliver the required fresh air without asking cracks in the envelope to do that job.
Fresh Air Without Throwing Energy Away
Ventilation has an energy cost, because outdoor air must be brought toward indoor conditions. In a leaky building, conditioned air can leave through cracks with no recovery. In a balanced heat-recovery system, energy from the exhaust air is transferred to the incoming air stream, reducing the load while maintaining fresh-air delivery.
What Changes for an Actual Project?
For the architect: the air-barrier line becomes part of design coordination. Windows, roof junctions, floor transitions and service zones need details that keep the enclosure continuous and buildable.
For the mechanical engineer: ventilation becomes the intentional source of fresh air. Supply and extract locations, filtration, heat recovery, balancing and humidity strategy must be coordinated with the enclosure and occupancy.
For the contractor and commissioning team: airtightness depends on sequencing and workmanship. Critical seals should be inspected and, where possible, pressure-tested before they are concealed.
For the energy modeller and building scientist: leakage and ventilation are separate inputs. Infiltration should not be treated as free ventilation; the model should account for designed airflow and the performance of heat recovery separately.
The Myth: “Airtight Buildings Can't Breathe”
Buildings do not need to breathe through random holes in their walls. Occupants need fresh air, and the building fabric needs safe moisture control.
The envelope limits unintended leakage. The ventilation system supplies filtered outdoor air, removes stale air and moisture, and can recover energy from the exhaust stream. Airtight does not mean unbreathable — it means uncontrolled leakage is no longer the ventilation strategy.
The Takeaway
Passive House does not choose between airtightness and fresh air. It uses each for a different job. Airtightness protects performance, comfort and the building fabric; mechanical ventilation protects indoor air quality by supplying fresh air where and when it is needed.
References
- BRE / Passivhaus Trust — Passivhaus Primer: Airtightness Guide. Source of the airtightness principles, the n50 ≤ 0.6 h⁻¹ limit at 50 Pa, blower-door testing, continuous air-barrier design and construction quality assurance.
- Build Test Solutions — Ventilation and infiltration. The distinction between uncontrolled infiltration and designed ventilation.
- Emu Passive — Passive House indoor air quality. Filtration and fresh-air delivery in airtight construction.
- Steven Winter Associates — HRV or ERV? Selection criteria for heat and energy recovery ventilators.
- Build with Rise — HRVs and ERVs for Passive House. Heat and moisture transfer between the two air streams.