
In building energy modelling, the words Budget Building and Baseline Building are sometimes used interchangeably. That sounds harmless. It is not.
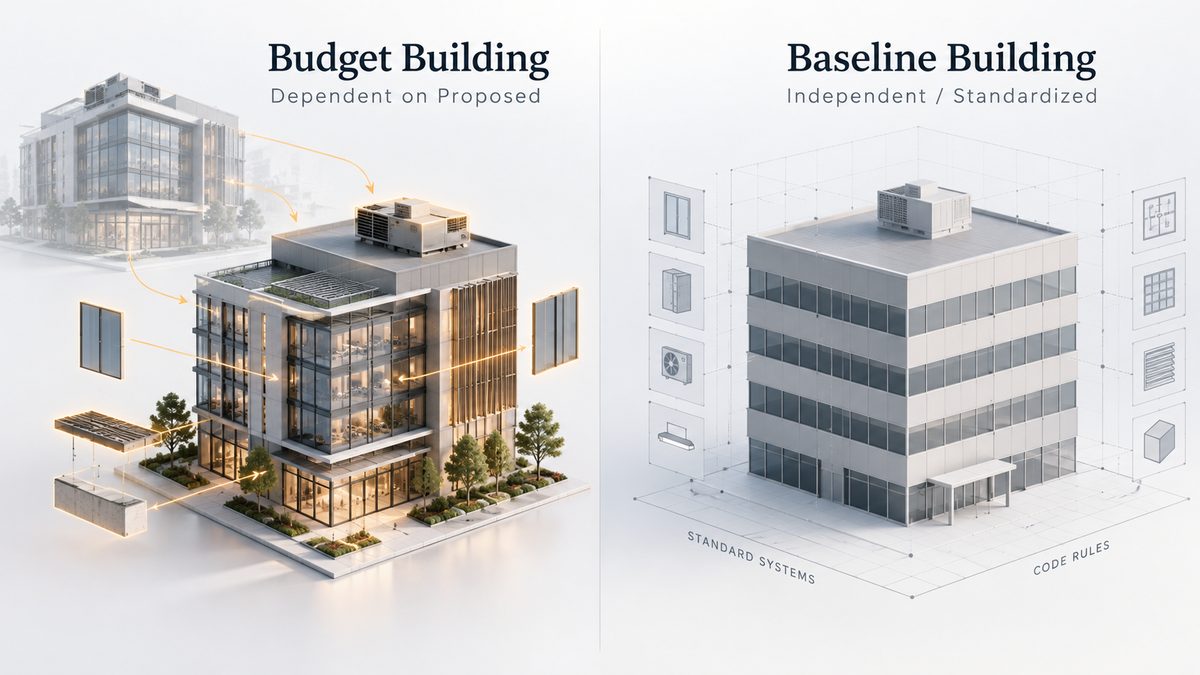
Under ASHRAE 90.1-2016, these terms refer to different comparison models used by different performance methods. Confusing them can lead to the wrong model, the wrong assumptions and, ultimately, the wrong compliance result.
The difference becomes much clearer when we stop thinking about these models as “better” or “worse” versions of the proposed building, and instead ask:
What is this comparison model actually designed to prove?
Two Methods, Two Comparison Models
The first distinction is where each model belongs.
- Section 11, Energy Cost Budget Method: Proposed Building Design → Budget Building Design
- Appendix G, Performance Rating Method: Proposed Building Design → Baseline Building Design
Both methods use whole-building performance modelling, but their comparison models are constructed differently. That means a modeller should never assume that a model created for Section 11 can simply be reused as an Appendix G baseline.
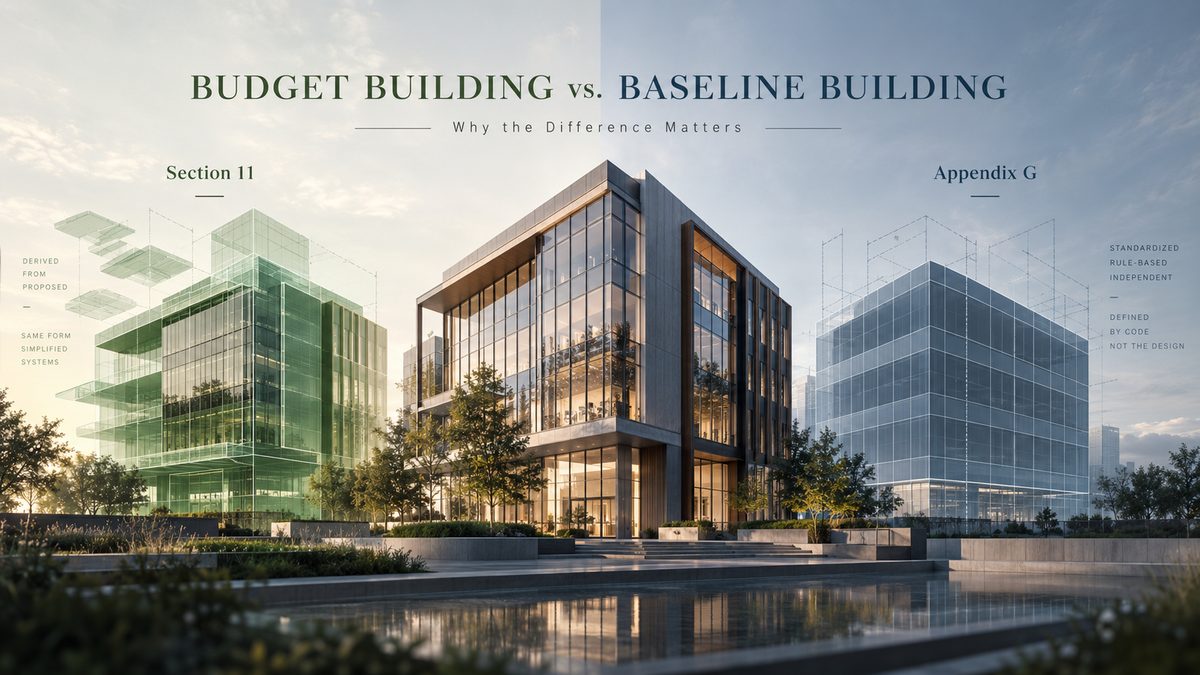
The terminology is not just academic. It reflects different modelling logic.
What Is the Budget Building Design?
In the Energy Cost Budget Method, the Proposed Building Design represents the actual project. The Budget Building Design is then created according to Section 11 rules.
It is dependent on the proposed design. Its characteristics are derived and modified according to the method so that the applicable components represent code-level performance. The purpose is straightforward: to establish the Energy Cost Budget against which the proposed building is tested. The two models are then compared using annual energy cost.
Design Energy Cost ≤ Energy Cost Budget
If the proposed building’s annual energy cost is no greater than the calculated budget, the Section 11 performance test is satisfied, subject to the other applicable requirements and documentation.
The Budget Building is therefore not intended to represent a real alternative building. It establishes the allowable energy-cost level for that particular proposed project.
What Is the Baseline Building Design?
Appendix G uses a different concept. The Baseline Building Design is a standardised comparison model that is independent of the proposed design logic and is generated according to Appendix G rules.
Unlike the Section 11 Budget Building, it is not simply derived by bringing each proposed component to a prescriptive minimum. Instead, its envelope, HVAC systems, efficiencies, controls, lighting allowances and other characteristics are determined through the specific Appendix G rules. Its purpose is to provide a consistent benchmark for evaluating the Proposed Building Design.
This is why Appendix G baseline modelling can involve significant transformations. The baseline may have different:
- envelope characteristics,
- fenestration,
- HVAC systems,
- equipment sizing,
- lighting assumptions, and
- other path-specific inputs.
The goal is not to predict what another real building would look like. The goal is to create a standardised reference for performance comparison.
Dependent vs. Independent
This is perhaps the simplest way to remember the difference:
- Budget Building → dependent on the proposed design
- Baseline Building → independent and standardised
That single distinction explains much of the difference between the two methods. The Section 11 Budget Building is created specifically to establish an energy-cost budget for the proposed project.
In the 2016 framework, Appendix G uses a stable, standardised reference. Its baseline stringency is held approximately at the Standard 90.1-2004 level, while the applicable target is adjusted to represent the 2016 code level.
What Stays the Same?
Different models do not mean that everything changes. A controlled comparison requires many assumptions to remain consistent.
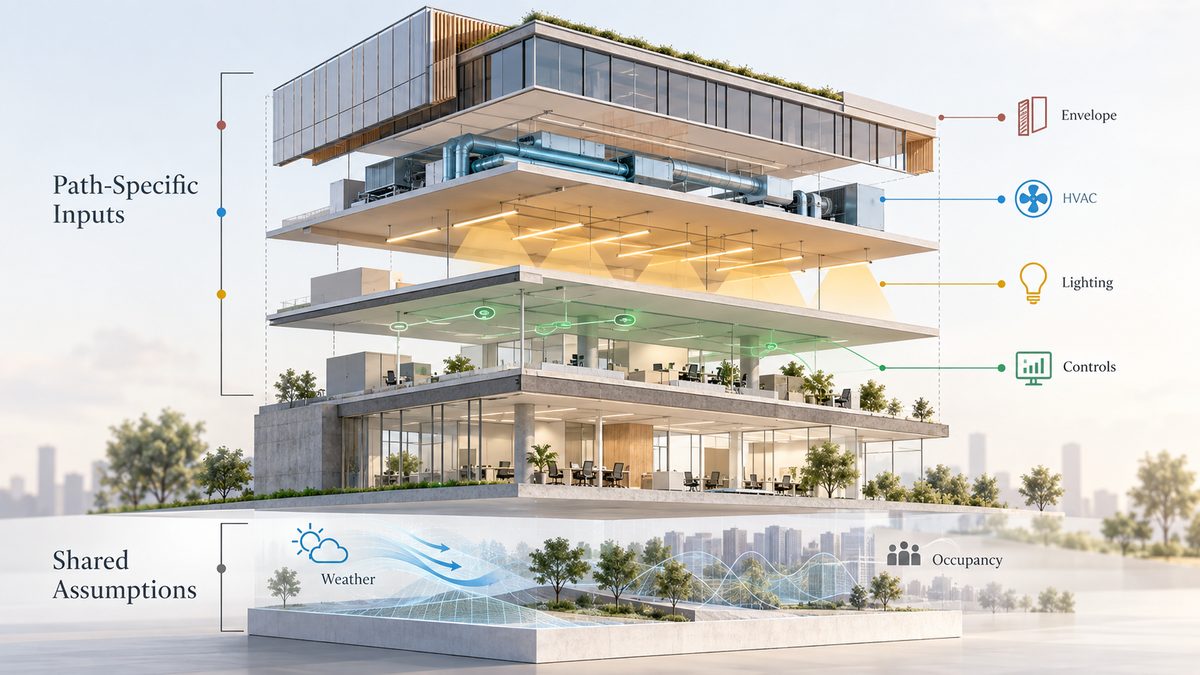
Depending on the selected method, items such as weather, calendar, occupancy and operating schedules are generally aligned between the proposed and comparison models. Other characteristics, such as envelope, fenestration, HVAC systems, sizing, lighting and controls, may need to differ according to the specific rules of the method.
This creates an important modelling principle:
Shared assumptions create a fair comparison. Path-specific assumptions create the required comparison model.
The modeller therefore needs a clear record showing which inputs are shared and which are intentionally different.
Why You Should Never “Copy the Baseline”
A common shortcut is to create the Proposed model and then duplicate it, changing a few materials or system efficiencies to create the comparison model. That approach can be misleading.
The comparison model is not defined by what seems reasonable to the modeller. It is defined by the rules of the selected compliance method.
For example, Appendix G HVAC selection follows its own rules. The baseline system should not simply be the proposed HVAC system with a lower efficiency. Similarly, envelope inputs must follow the applicable Section 11 or Appendix G rules rather than mixing requirements from different sections.
The correct question is therefore not “What would a code-minimum version of this building look like?” It is:
What comparison model does this specific method require?
A Practical Comparison
| Section 11 | Appendix G | |
|---|---|---|
| Comparison model | Budget Building Design | Baseline Building Design |
| Relationship to Proposed | Dependent | Independent, standardised |
| Main purpose | Establish the Energy Cost Budget | Establish a performance reference |
| Comparison | Design Energy Cost ≤ Energy Cost Budget | PCI ≤ PCIt |
| Whole-building simulation | Yes | Yes |
| Rules for model inputs | Section 11 | Appendix G |
| Mandatory provisions | Still apply | Still apply |
The important point is that neither model is simply a “worse building.” They are compliance instruments.
Common Misconceptions
- “Budget Building and Baseline Building are the same thing.”
- No. They belong to different performance methods and follow different rules.
- “The baseline is just the proposed building with worse equipment.”
- Not necessarily. The comparison model must follow the rules of the selected method.
- “If two models use the same weather file, they are basically the same.”
- No. Shared weather is only one part of a controlled comparison.
- “Appendix G is just another name for Section 11.”
- No. Their comparison models, calculations and compliance metrics are different.
The Real Insight
The word baseline can make energy modelling sound as though the modeller is simply creating a less-efficient version of the project. That is the wrong mental model.
A comparison model is not an alternative design. It is a reference system defined by rules. And once you understand that, the logic of ASHRAE performance modelling becomes much clearer:
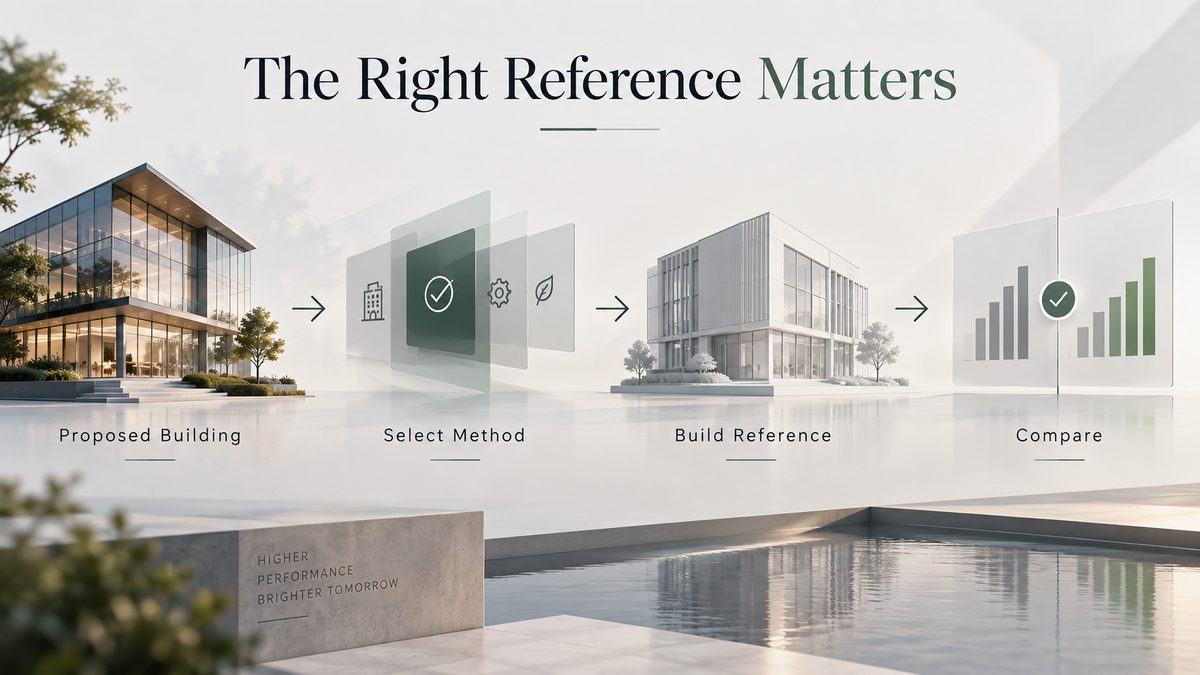
Proposed Building → Apply the Correct Method → Build the Correct Reference → Compare → Evaluate
The quality of the result depends not only on how accurately the building is simulated, but on whether the right building is being compared against it.
In energy modelling, the comparison is part of the result.