
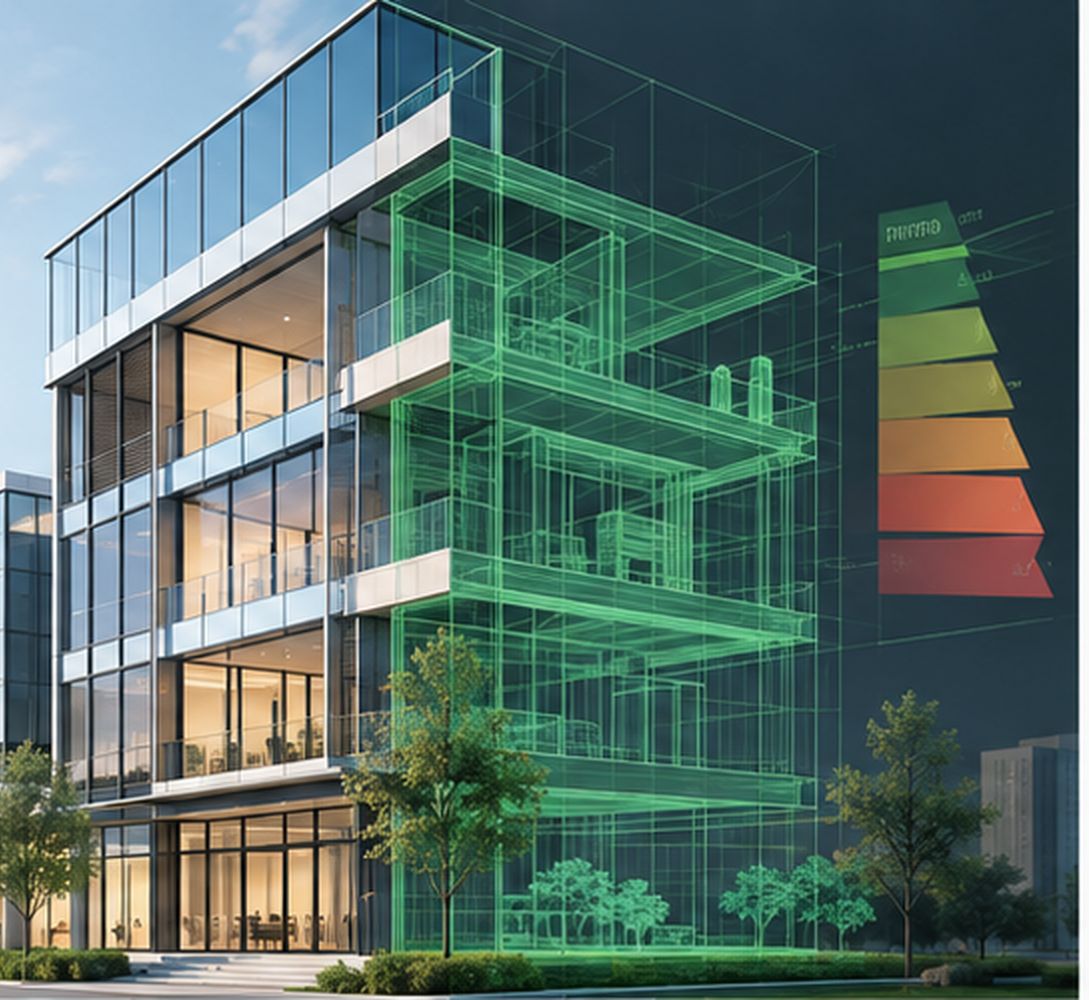
When people hear “ASHRAE 90.1,” they often think of insulation levels, lighting limits, HVAC efficiencies and other technical requirements. But ASHRAE 90.1 is more than a collection of numbers.
It also defines how building performance can be demonstrated, which comparison models may be required, and how the results should be evaluated. That is why understanding the logic behind the standard is just as important as knowing its individual requirements.
First: Which Edition Applies?
Before building an energy model, one question should come first: which edition of ASHRAE 90.1 governs the project?
This article focuses on the ASHRAE 90.1-2016 compliance framework, especially Appendix G, PCI and PCIt. Later editions revise requirements and modelling rules, so confirm the applicable edition, adopted addenda or errata, local amendments, authority requirements and project-specific rules before modelling begins.
Do not start with the model. Start with the rule set.
A Standard Is Not a Code by Default
ASHRAE 90.1 is a technical standard for energy-efficient buildings. It becomes enforceable when a jurisdiction adopts it, or when a binding project or program requirement incorporates it.
This distinction matters because the modelling process depends on the requirements that actually govern a project. Before simulation, establish the governing edition, authority, climate zone, compliance path and documentation requirements. Only then does it make sense to decide how the building should be modelled.
Three Paths, Three Different Logics
For new buildings, Standard 90.1-2016 provides three alternative routes for demonstrating compliance.
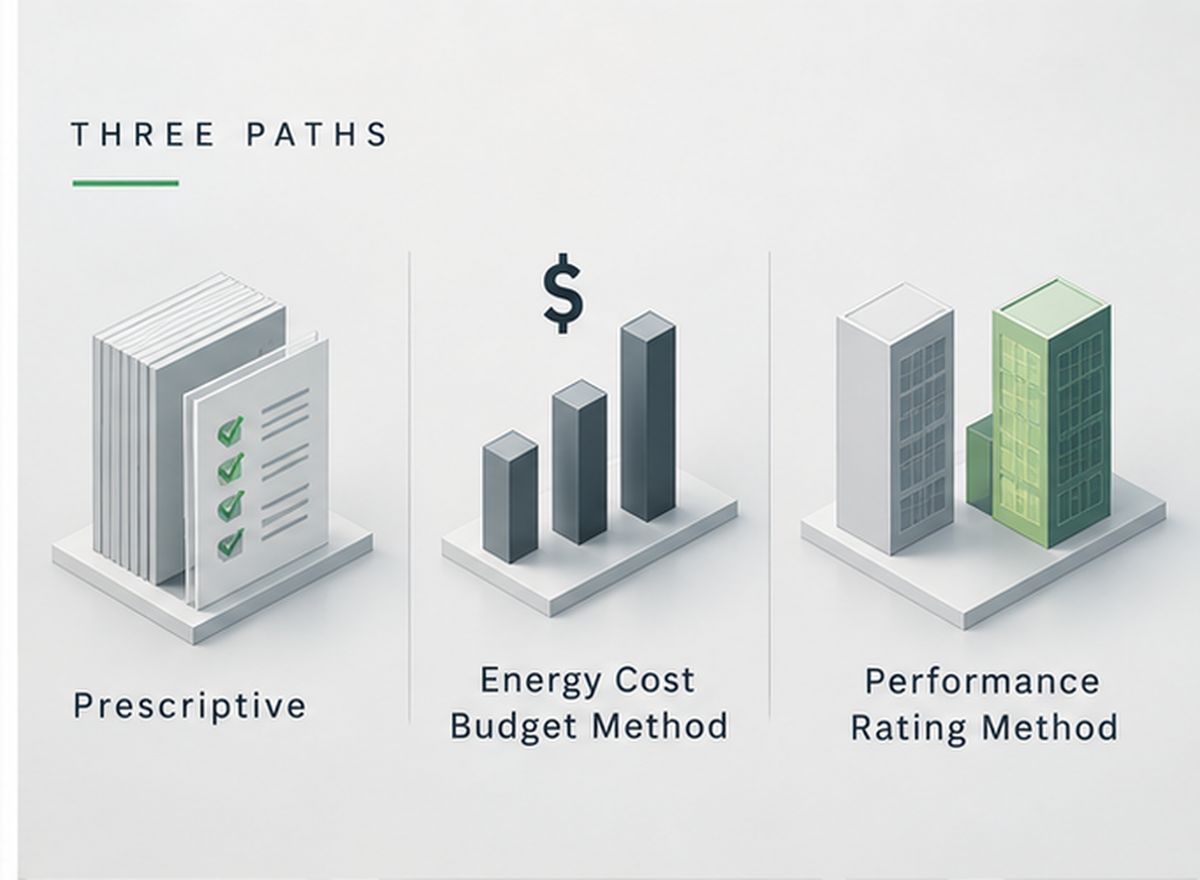
| Path | Basic idea |
|---|---|
| Prescriptive Sections 5–10 | Meet the applicable technical requirements. |
| Energy Cost Budget Method Section 11 | Compare the Proposed Building Design with a Budget Building Design. |
| Performance Rating Method Appendix G | Compare the Proposed Building Design with a standardised Baseline Building Design. |
These are not three ways of running the same model. The selected path changes the comparison model, the input rules, the calculations and the reporting logic.
Choosing a performance path also does not make the other requirements disappear. Mandatory provisions remain applicable across all three paths.
Terminology matters too: Section 11 uses a Budget Building Design, while Appendix G uses a Baseline Building Design. The two are not interchangeable.
Appendix G: Proposed Building ≠ Baseline Building
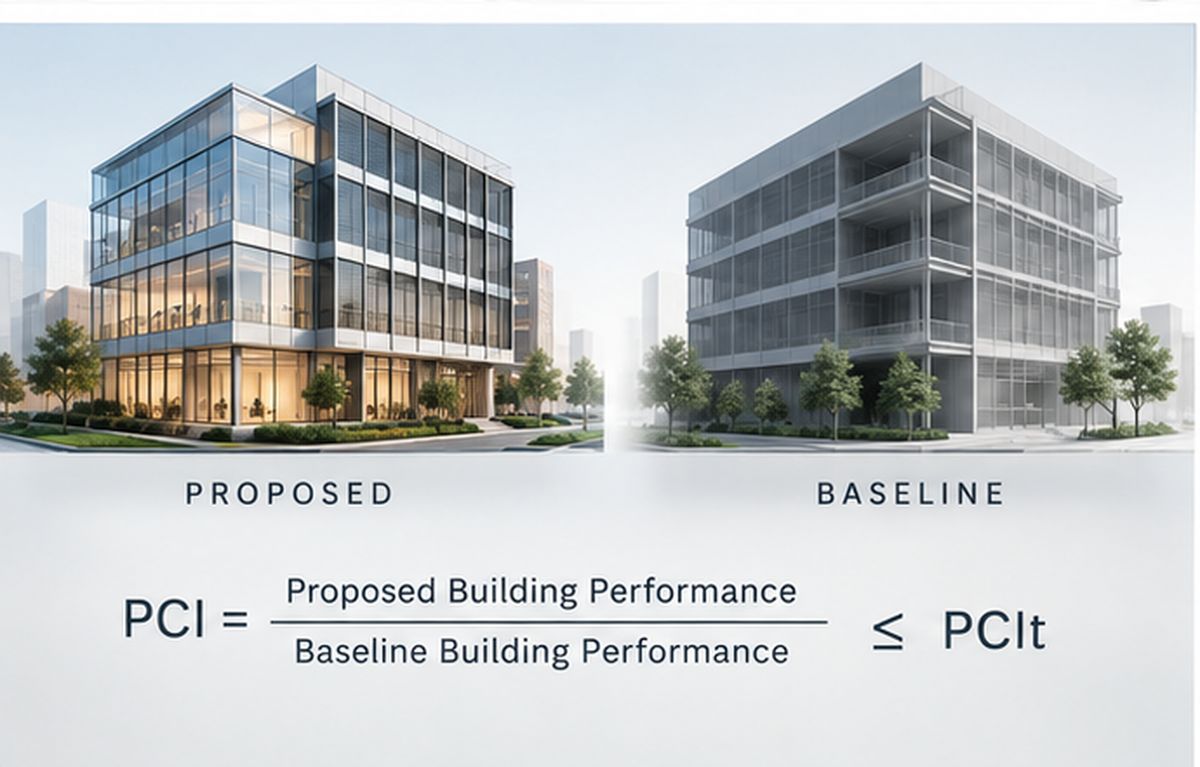
The idea of a Baseline Building Design is central to Appendix G. The Proposed Building Design represents the actual project. The Baseline Building Design is a standardised reference, generated according to defined rules. Its purpose is to provide a consistent benchmark for evaluating the proposed building — not to create an alternative design.
The baseline is not simply a copy of the proposed building with “better” or “worse” materials. Different rules can apply to geometry, envelope, lighting, HVAC, service water heating, controls and other inputs. It is a rule-based comparison model whose inputs are set by Appendix G, not a list of arbitrary substitutions.
Why PCI Matters
In Appendix G, the Proposed and Baseline models are compared using the Performance Cost Index (PCI). In the 2016 framework, building performance is expressed through annual energy cost:
PCI = Proposed Building Performance ÷ Baseline Building Performance
PCI is then compared with a project-specific Performance Cost Index Target (PCIt). For 2016 code compliance, the governing test is PCI ≤ PCIt.
The important distinction: a PCI below 1.0 does not automatically mean compliance. It only means the proposed annual energy cost is below the baseline annual energy cost; the project must still satisfy PCI ≤ PCIt.
Because the comparison is based on annual energy cost, the Proposed and Baseline models need to use the same approved utility-rate basis.
Climate Is Part of the Model
Climate is not just background information. The climate zone selects requirements from the standard; the weather file provides hourly conditions to the simulation. They should represent the same project location, but they are not interchangeable.
Climate zone ≠ weather file. The climate zone drives the compliance requirements; the weather file supplies the conditions the simulation runs on.
A technically valid simulation can still be built on the wrong compliance assumptions if the climate-zone basis is wrong.
The Envelope Is More Than U-Values
Energy modelling often reduces envelope discussions to insulation and U-values. In reality, inputs such as window-to-wall ratio, U-factor, SHGC, visible transmittance, skylights, shading, opaque assemblies and air leakage can all influence building performance.
These inputs affect envelope compliance, and they can also change heating and cooling loads and whole-building energy use. The façade is not just a collection of material properties — it is part of the energy model.
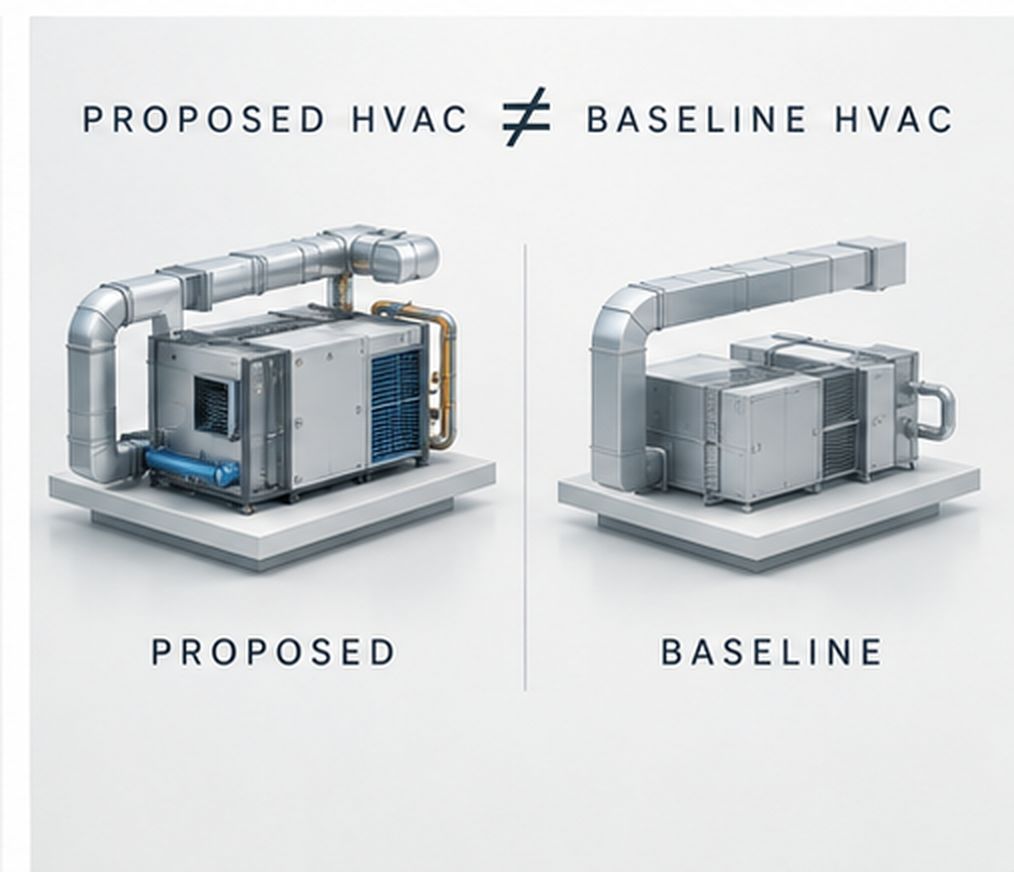
HVAC Is Not Simply “Copy the Proposed System”
The same principle applies to HVAC. The Proposed model should preserve the actual design intent, equipment arrangement, controls and operating assumptions that influence energy performance.
The Appendix G Baseline HVAC system, by contrast, is selected from standardised rules, not from the proposed system. The selection depends on building classification, number of floors, conditioned floor area and heating-source category.
- Proposed HVAC = the actual project design
- Baseline HVAC = the system required by the Appendix G rules
Keeping these two logics separate is essential for a defensible Appendix G model.
Common Misconceptions
- “ASHRAE 90.1 is automatically the building code.”
- No. It is a standard; it becomes enforceable through adoption or another binding requirement.
- “Appendix G means mandatory requirements no longer matter.”
- No. Mandatory provisions still apply, and may be verified through drawings, schedules, specifications, controls or product data rather than annual simulation alone.
- “Budget Building and Baseline Building are the same thing.”
- No. The Budget Building Design belongs to Section 11; the Baseline Building Design belongs to Appendix G.
- “A PCI below 1.0 means the project complies.”
- Not by itself. In the 2016 framework, PCI must be evaluated against the applicable PCIt.
- “The latest edition always applies.”
- The governing edition must be confirmed for each project.
The Real Shift Is in the Modelling Logic
ASHRAE 90.1 is often introduced through individual requirements: insulation, glazing, lighting, HVAC efficiency and controls. But the deeper value of the standard is the framework connecting these decisions.
A defensible workflow starts by confirming the rule set, then selecting the compliance path, building the appropriate comparison model, documenting the assumptions and evaluating the results. The energy model is not just a calculation tool. It is a structured way of turning design decisions into a defensible performance comparison.
Question → Model → Compare → Decide. The real shift is from simply running a model to structuring a transparent comparison.